Property photo 1
Property photo 2
Property photo 3
Property photo 4
Property photo 5
4 Beds
3 Baths
2,769 sqft

$879,900

219 Barra Drive, Waxhaw NC, 28173

Price per sqft$317.77
Built in2026
Property size2,769 sqft
Property typeResidential
Courtesy of NorthGroup Real Estate LLC, Kacki Sweeney Listing Contact: [email protected]

Overview

Active

Listed Oct 16, 2026

Updated 2h ago

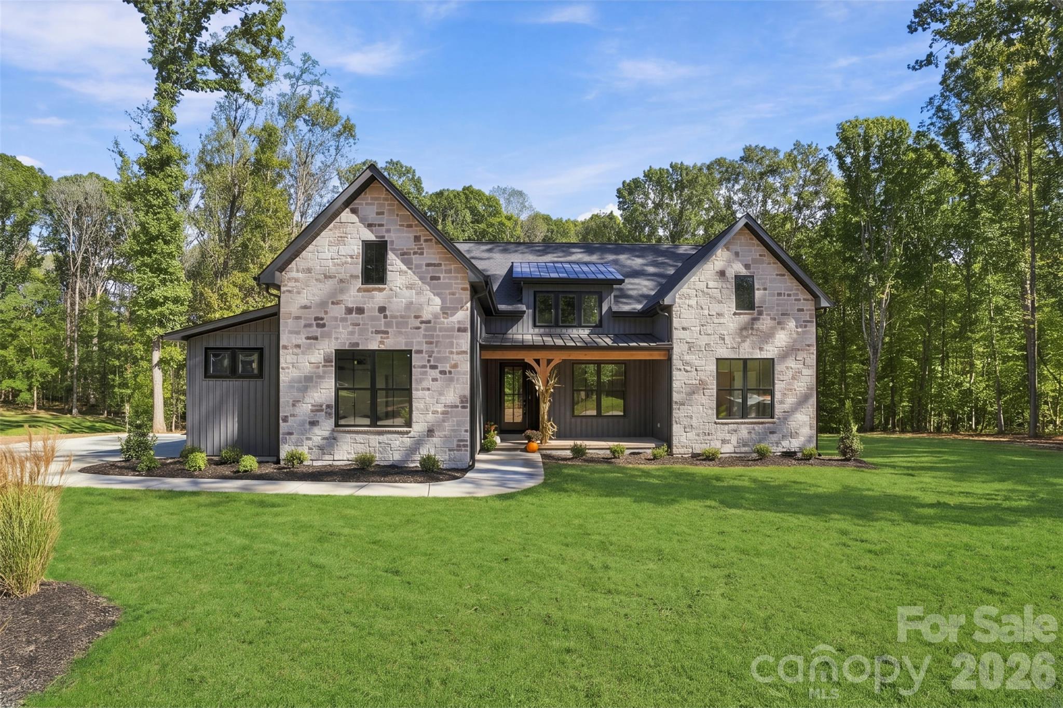
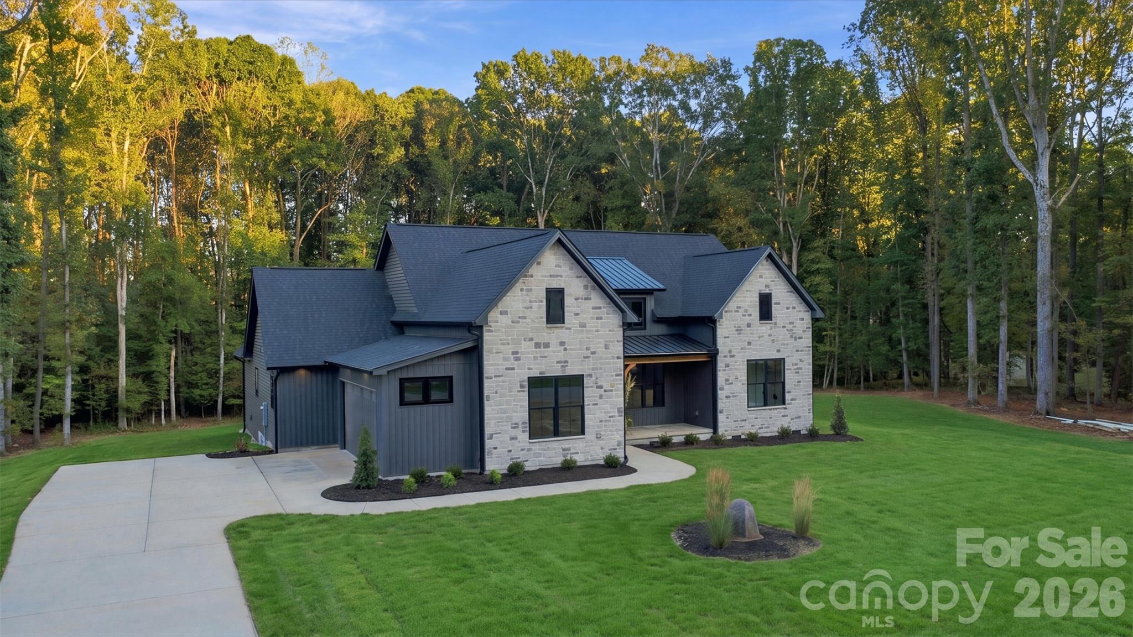
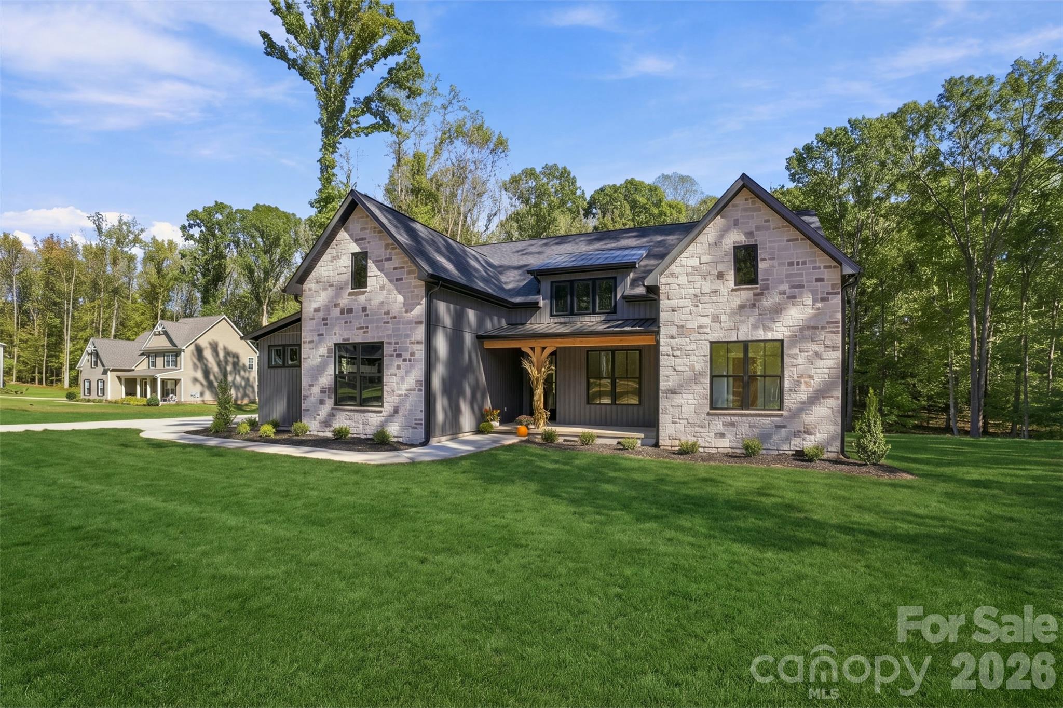
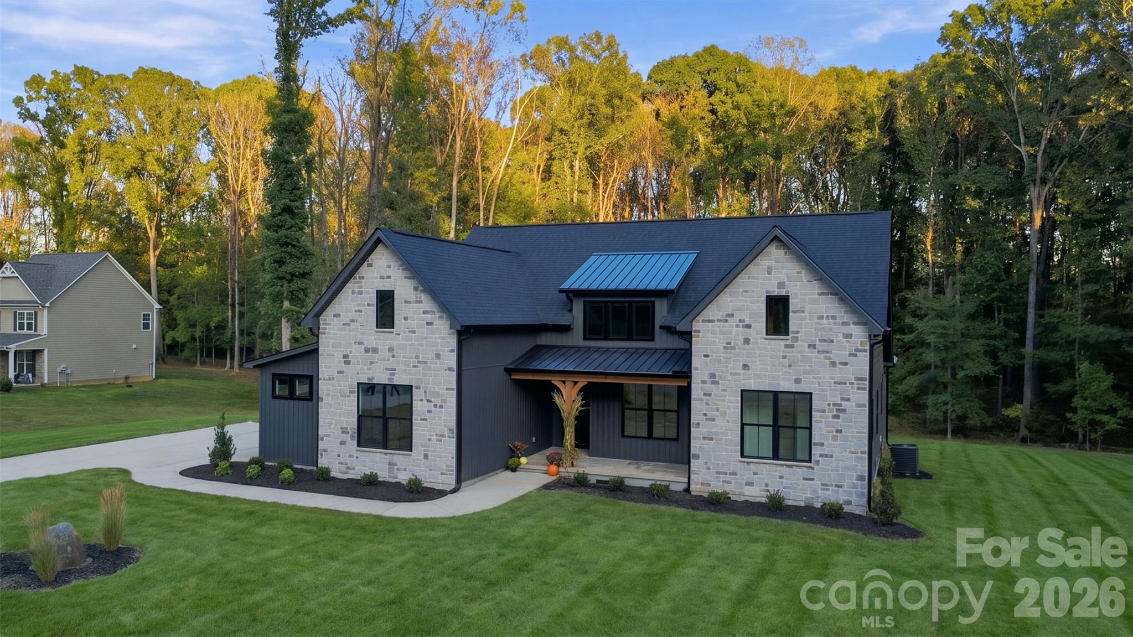
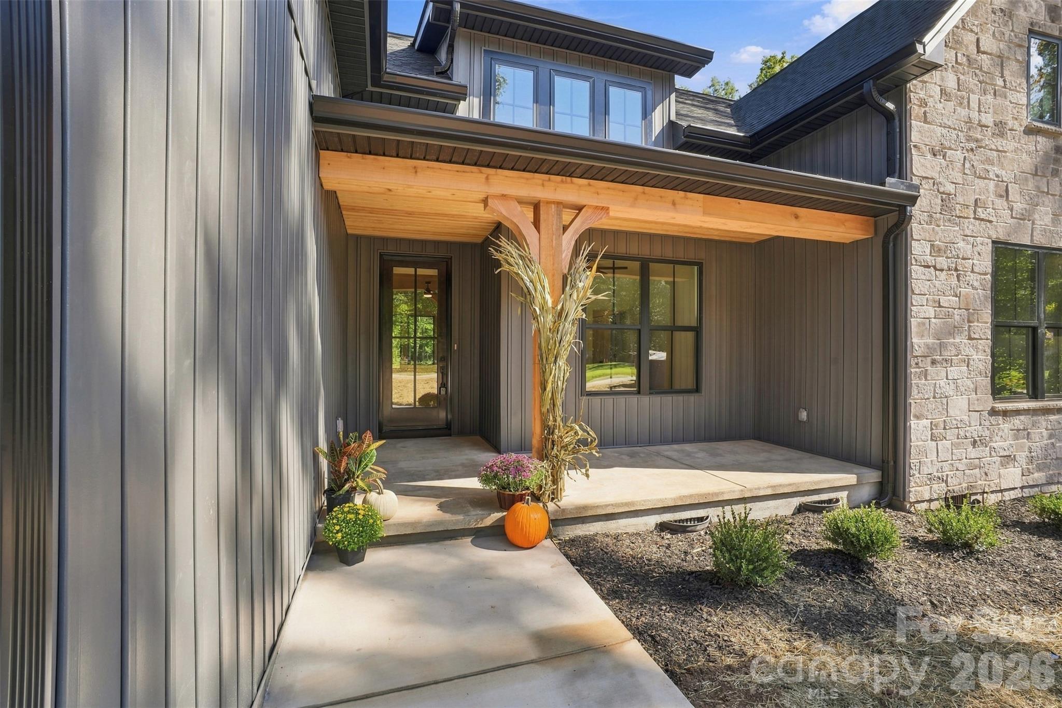
Welcome to 219 Barra Drive in desirable Aubert Landing, just 5 minutes from downtown Waxhaw. This new construction custom home by Sheets Custom Homes showcases quality craftsmanship, thoughtful design, and upscale finishes throughout. The open-concept floor plan features 10’ ceilings in the main living areas, 9’ ceilings in bedrooms, and vaulted ceilings that enhance the home’s bright, spacious feel. The expansive great room seamlessly connects to the kitchen and dining area—perfect for everyday living and entertaining. The chef’s kitchen is appointed with white farmhouse sink, quartz countertops, stainless steel Kitchen Aid appliances and high-end cabinetry with custom hood vent. A versatile bonus/game room offers flexible space for a media room, home office, or playroom. This home includes 4 bedrooms and 3 full bathrooms (one Jack and Jill) across approximately 2,769 square feet. Custom shelving and millwork in all bedroom closets, laundry and pantry. Enjoy outdoor living with a covered rocking chair front porch and an oversized covered rear porch with TREX overlooking a backyard ideal for a future pool. The exterior features stone accents for timeless curb appeal. Situated on nearly an acre with NO HOA, this home offers both privacy and convenience to shopping, dining, and everything Waxhaw has to offer. Ask about a lender credit up to $6,500 from our preferred lender, Jon Ramsay with Mutual of Omaha Mortgage, that can be used towards a temporary rate buy-down or closing costs.

$5,854/mo

Est. mortgage payment based on a $879,900 home price.

All estimates are provided by Luxury Presence for informational purposes only. Actual amounts may vary.

Additional information

MLS® ID
4435168

Interior Features

Bedrooms
4
Bathrooms
3
Fireplace
Yes
Cooling
Yes
Heating
Yes
Basement
No

Exterior Features

Lot Size
0.92 Acres

Other Property Details

Garage
Yes
New Construction
Yes
55+/Senior Community
No

Listings courtesy of Canopy MLS as distributed by MLS GRID

All information deemed reliable but not guaranteed and should be independently verified. All properties are subject to prior sale, change or withdrawal. Neither listing broker(s) nor The Meyer Group shall be responsible for any typographical errors, misinformation, misprints and shall be held totally harmless. Properties displayed may be listed or sold by various participants in the MLS.

Based on information submitted to the MLS GRID as of 4:25 AM UTC on 10/17/2026. All data is obtained from various sources and may not have been verified by broker or MLS GRID. Supplied Open House Information is subject to change without notice. All information should be independently reviewed and verified for accuracy. Properties may or may not be listed by the office/agent presenting the information.

©2026 Canopy MLS . All rights reserved.

DMCA Notice

Powered by Luxury Presence