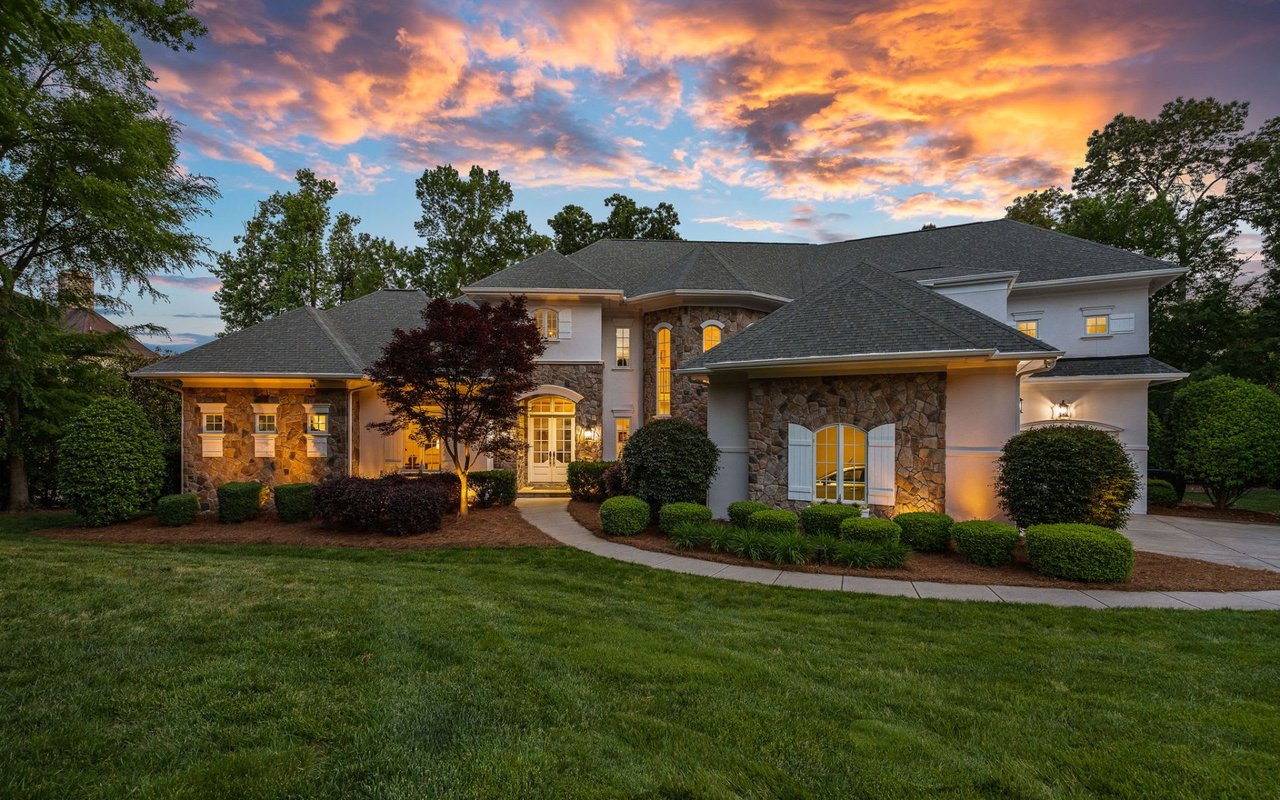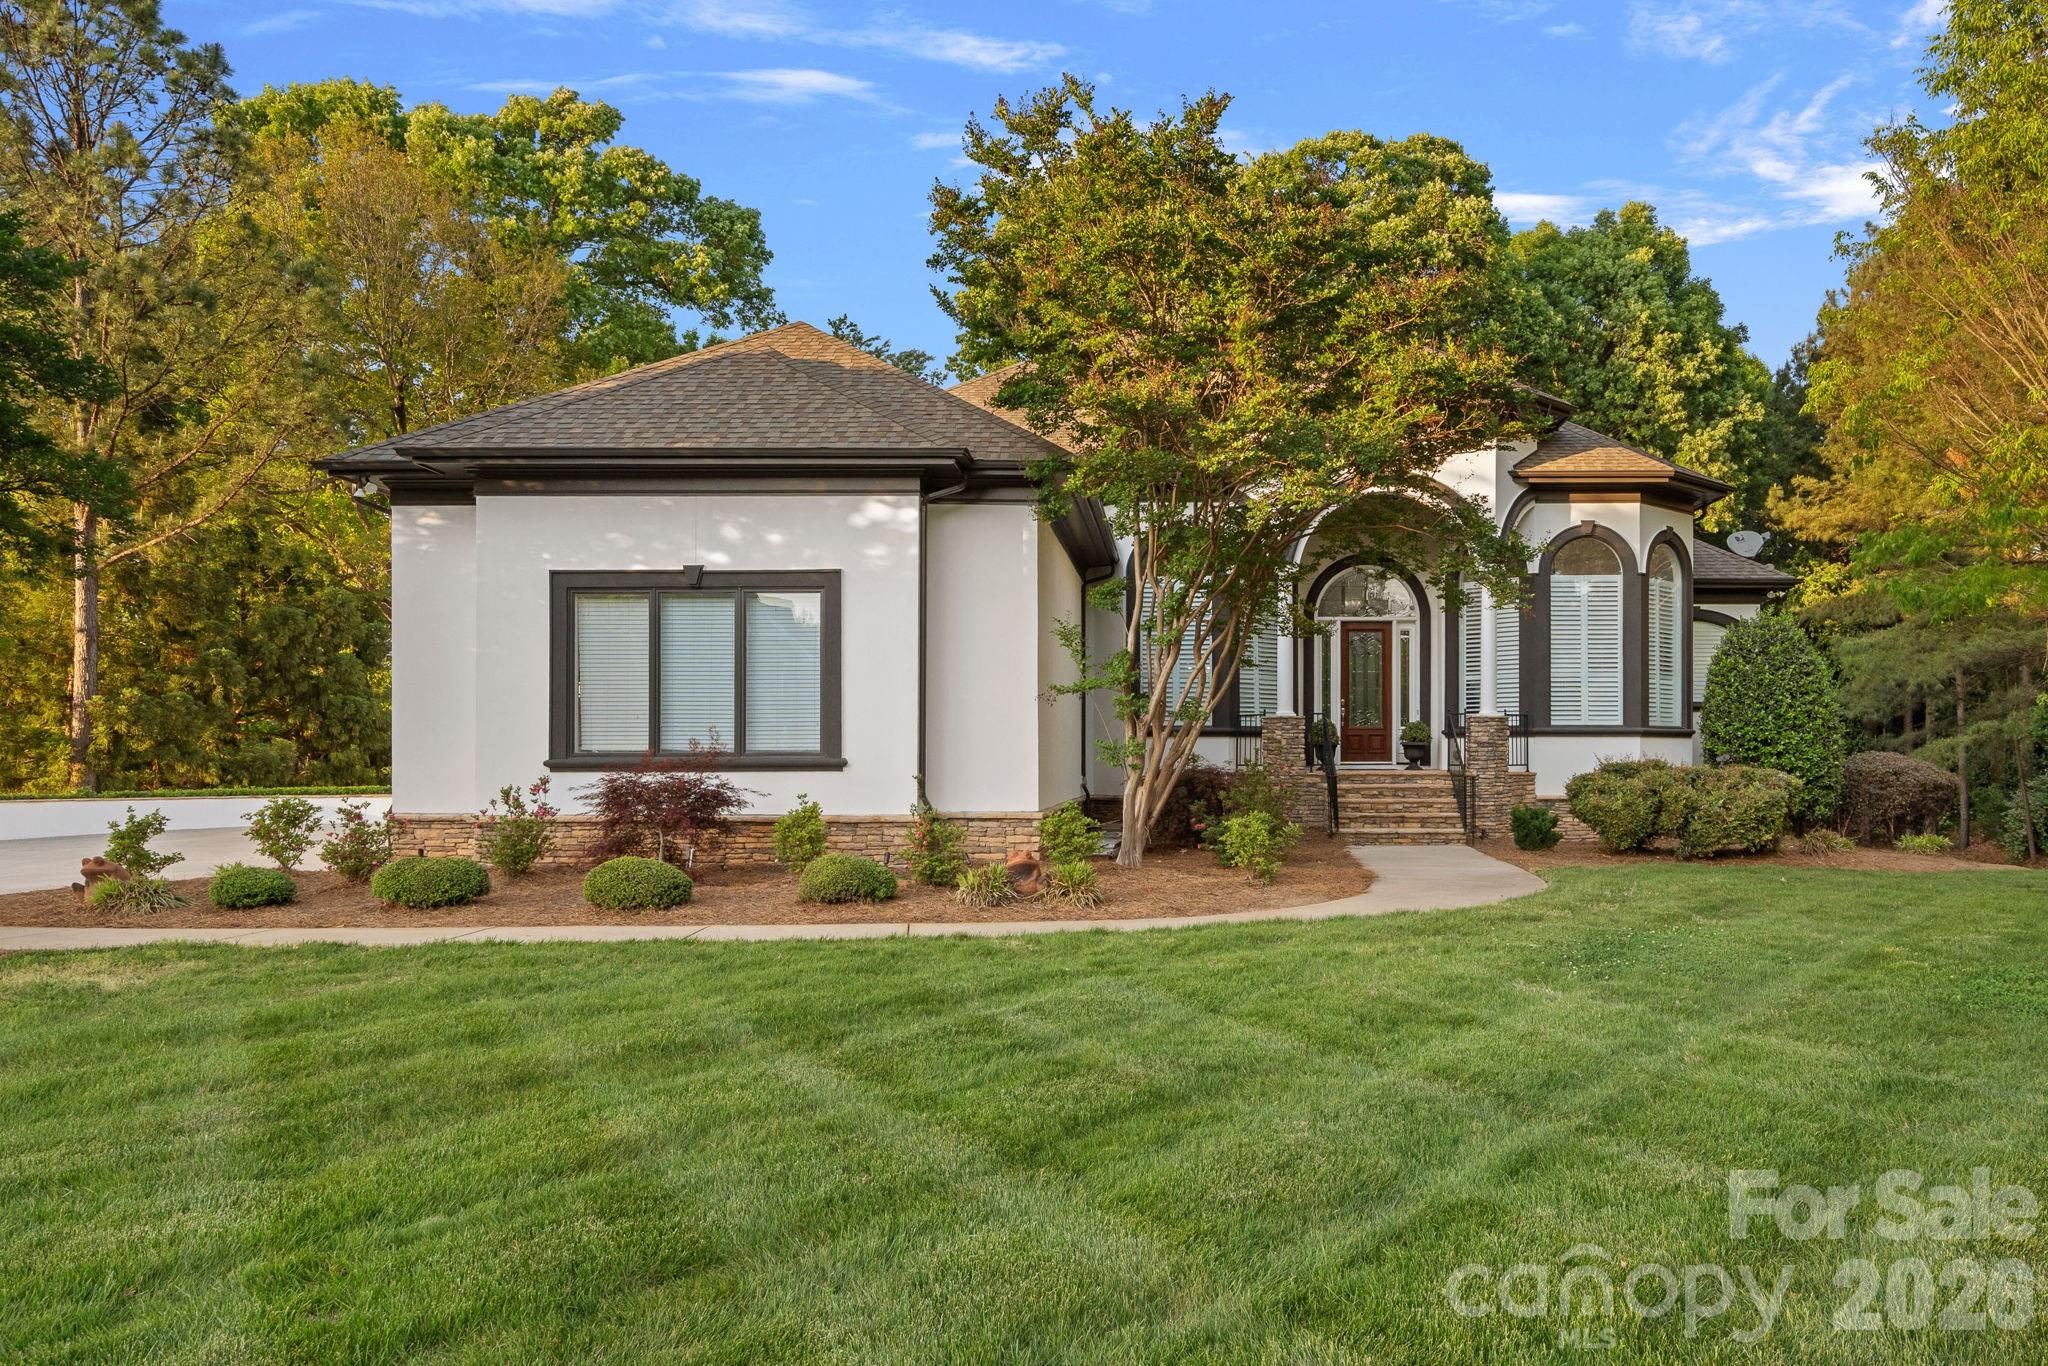
White stucco house with arched entry, stone steps, landscaped shrubs, and a broad front lawn.
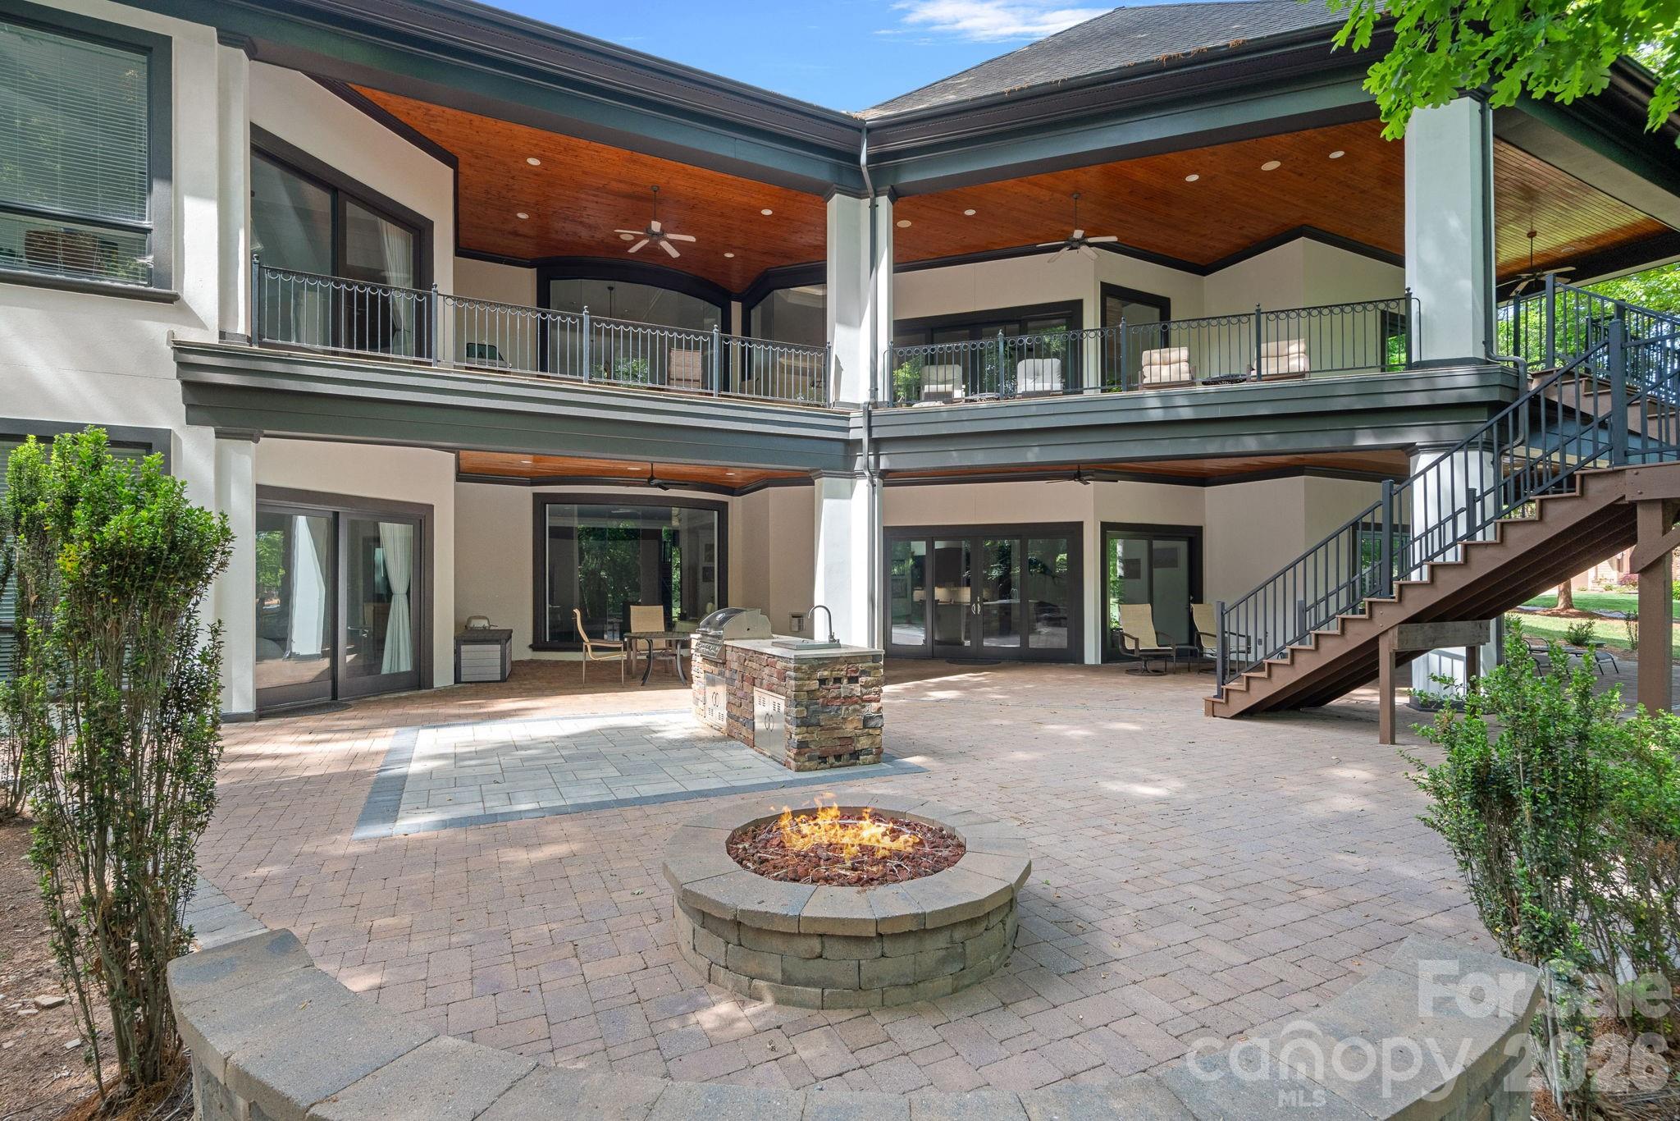
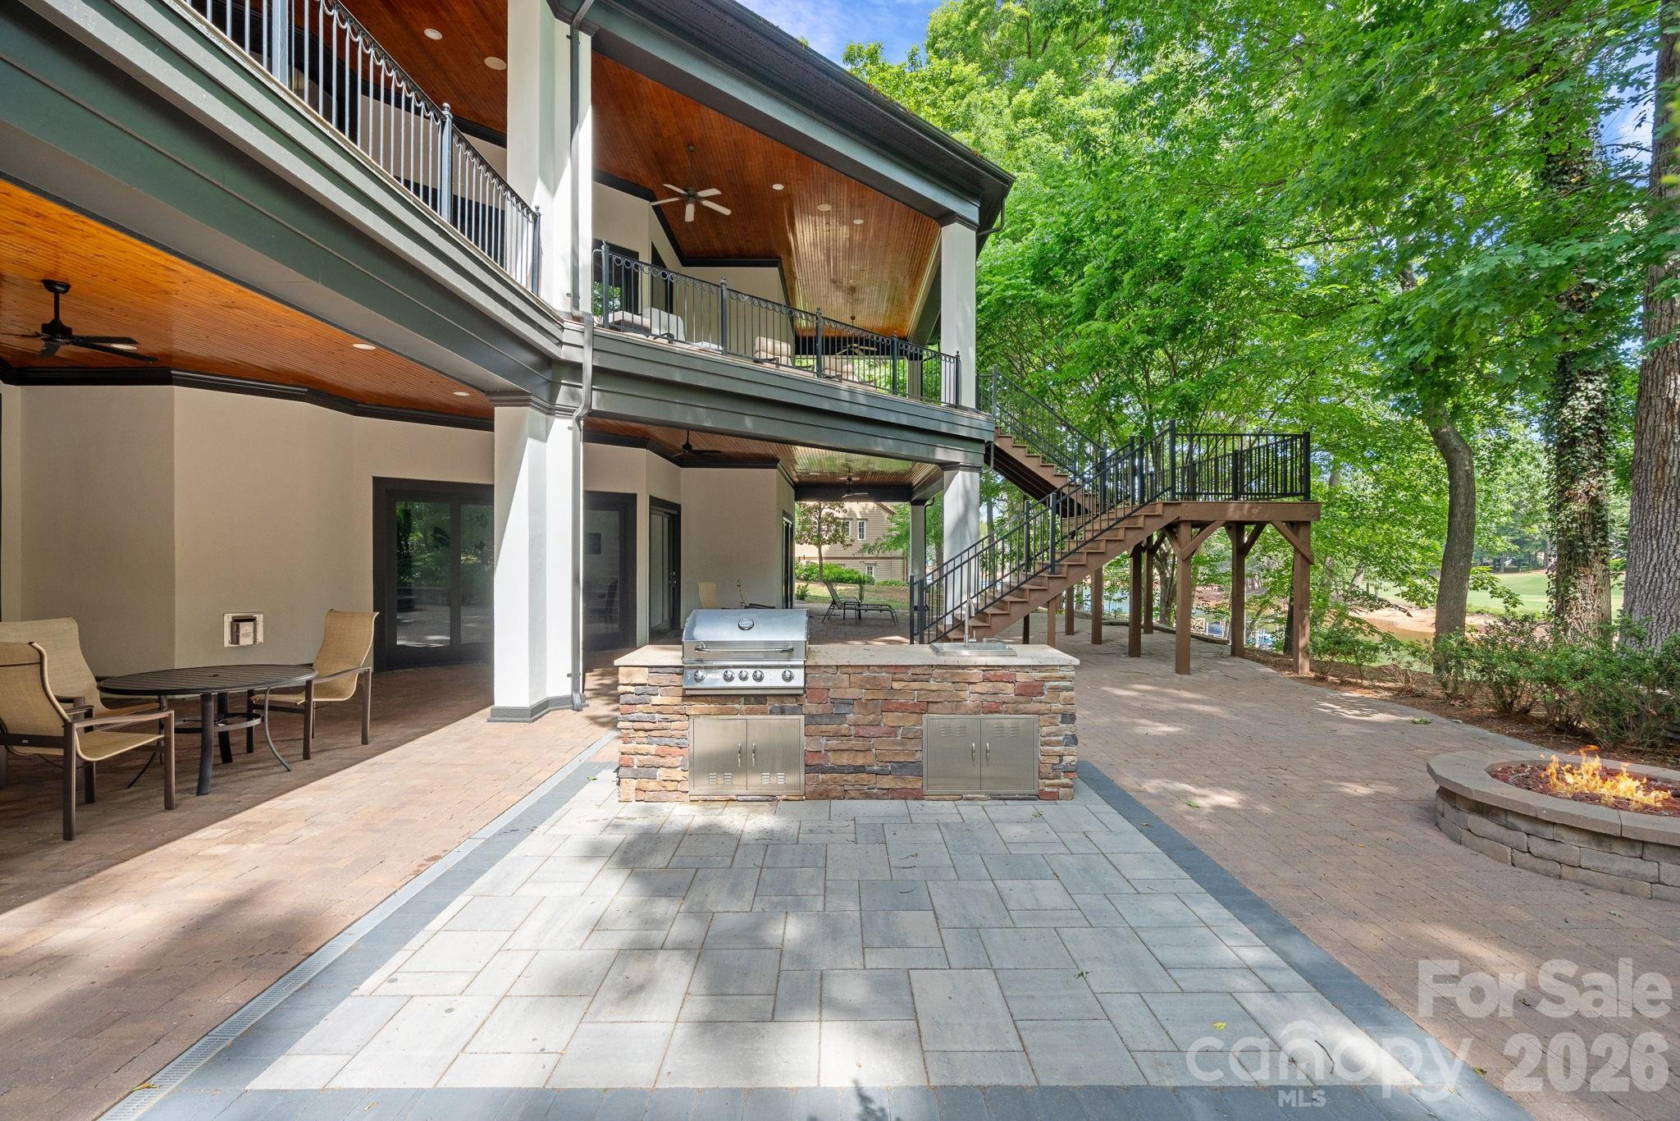
Backyard patio with a circular fire pit, built-in grill, and covered two-story deck.
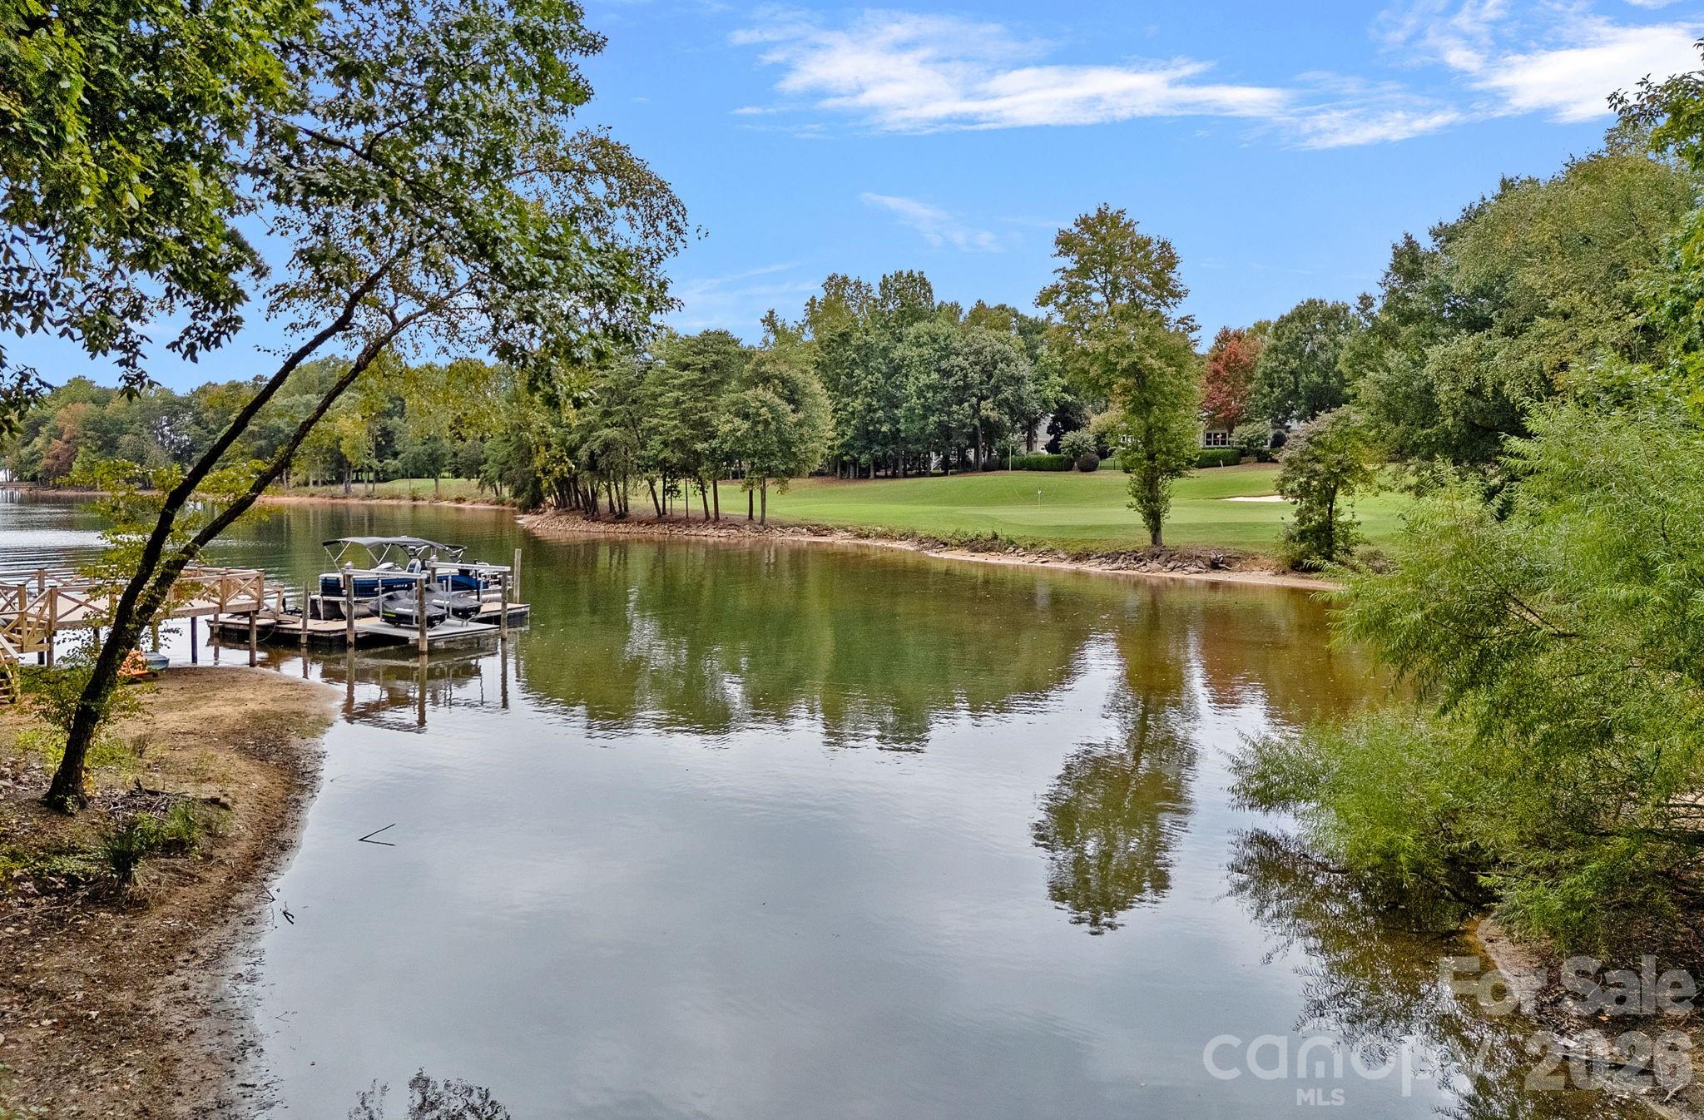
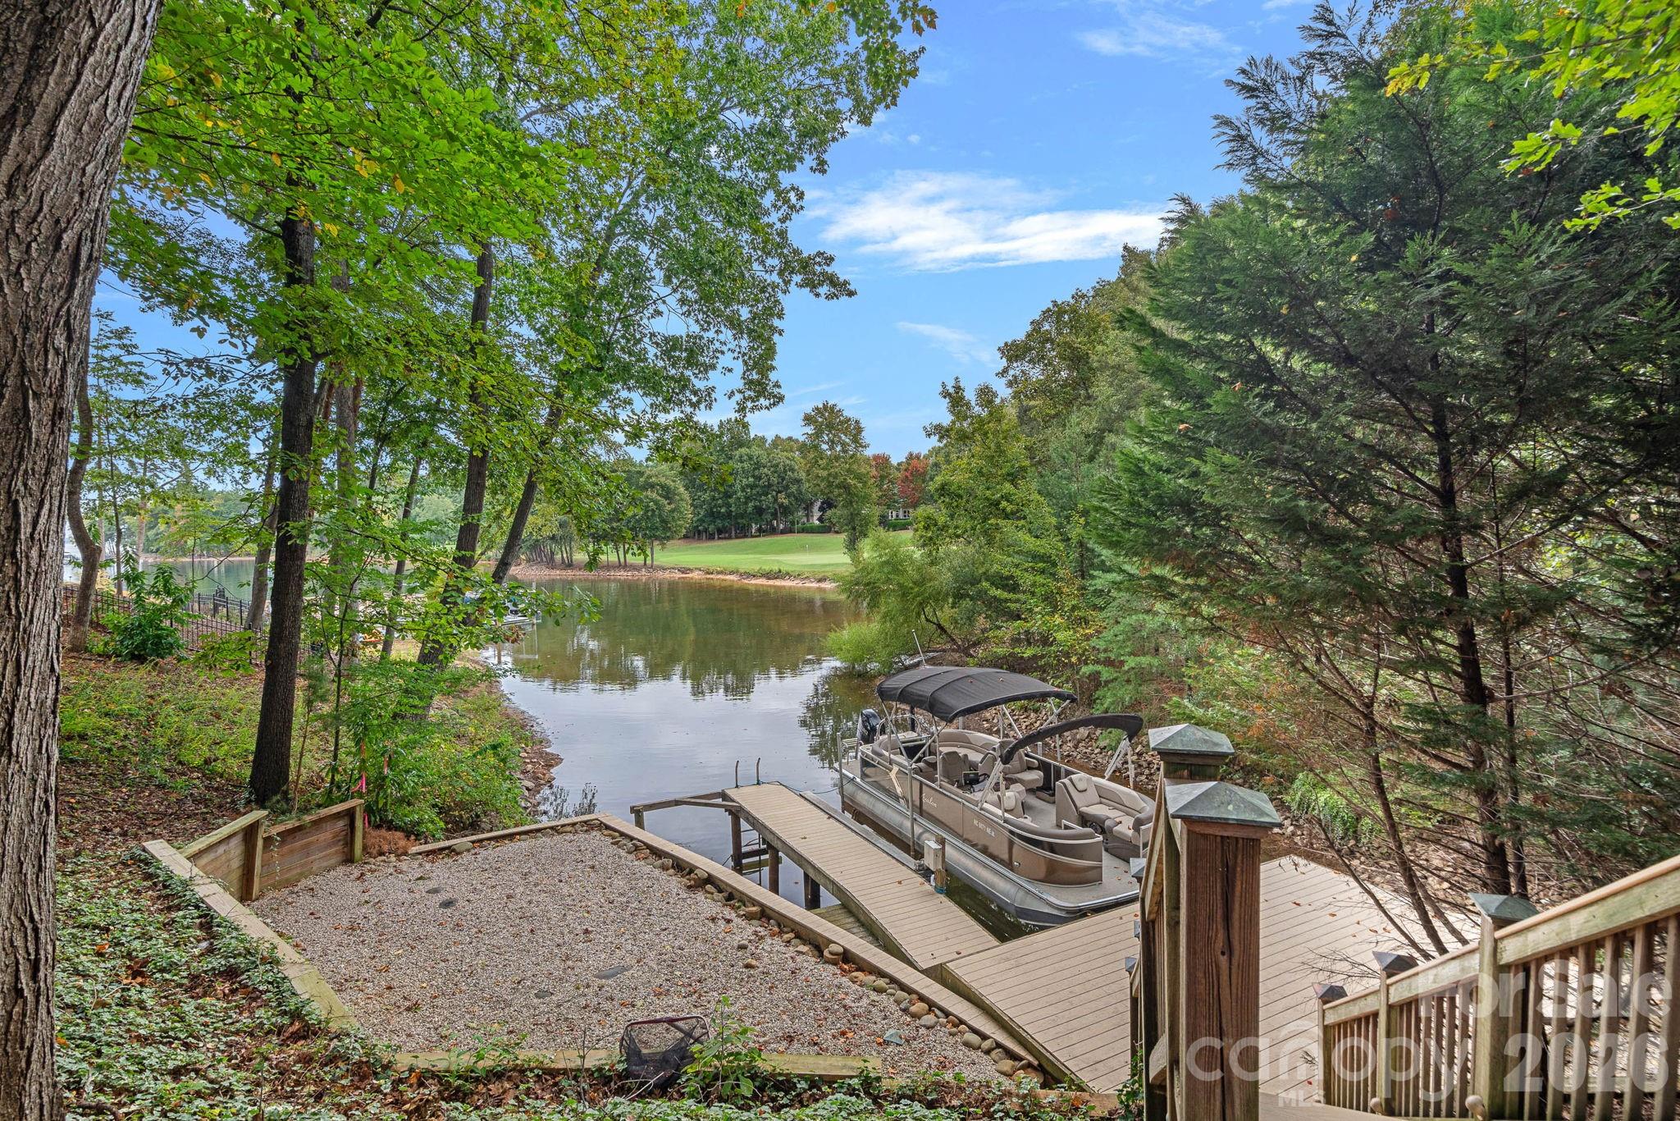
Tree-lined lakefront with a private dock, pontoon boat, and grassy golf course across the water.
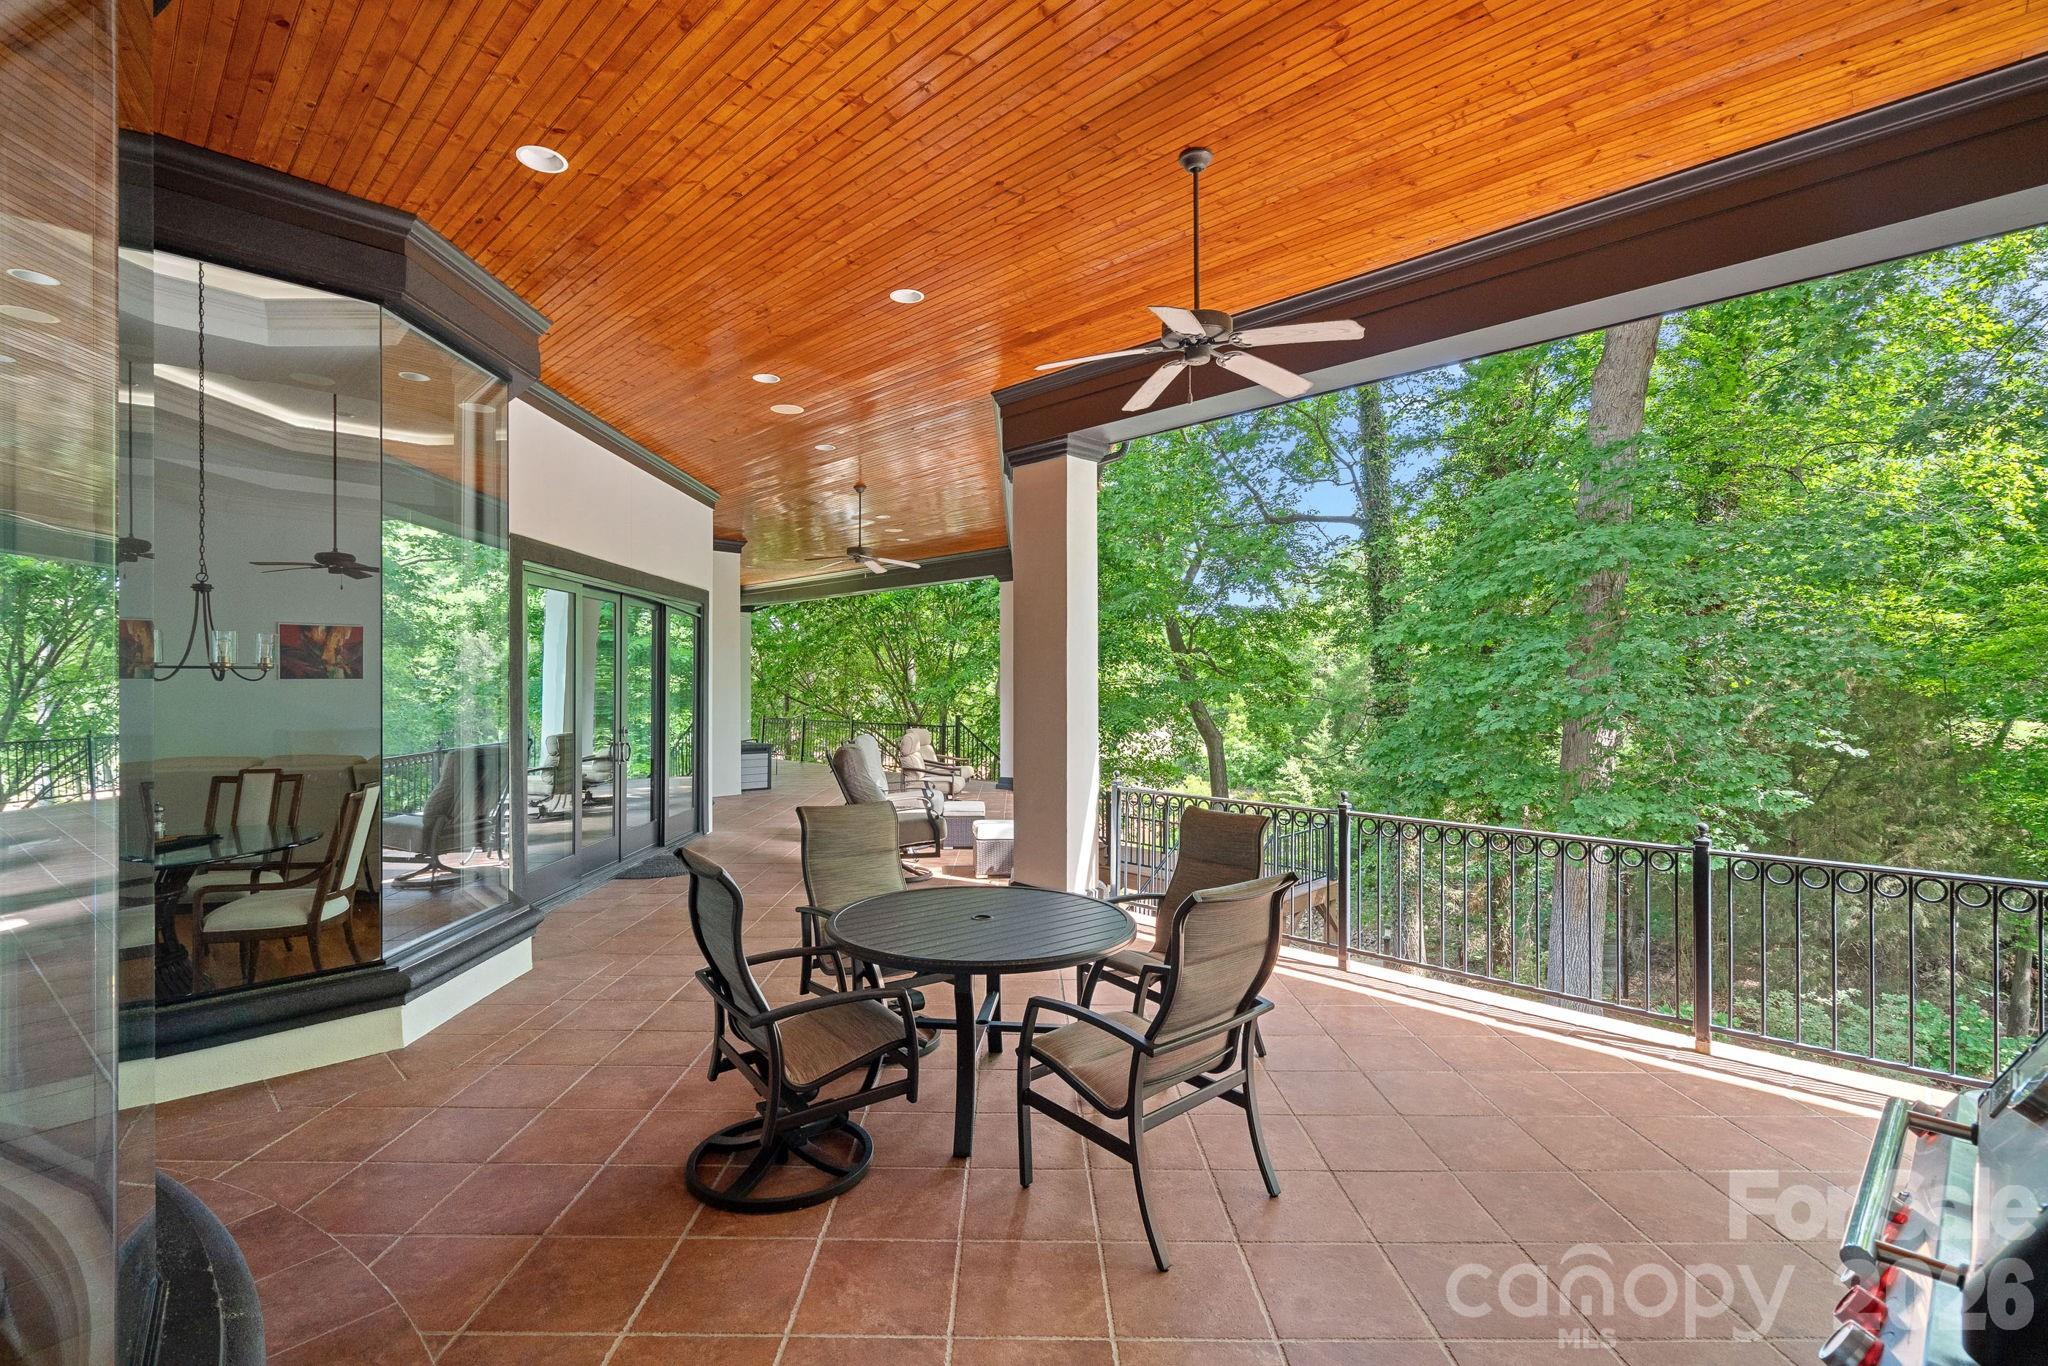
Covered patio with wood ceiling, tiled floor, outdoor dining set, and wooded views.
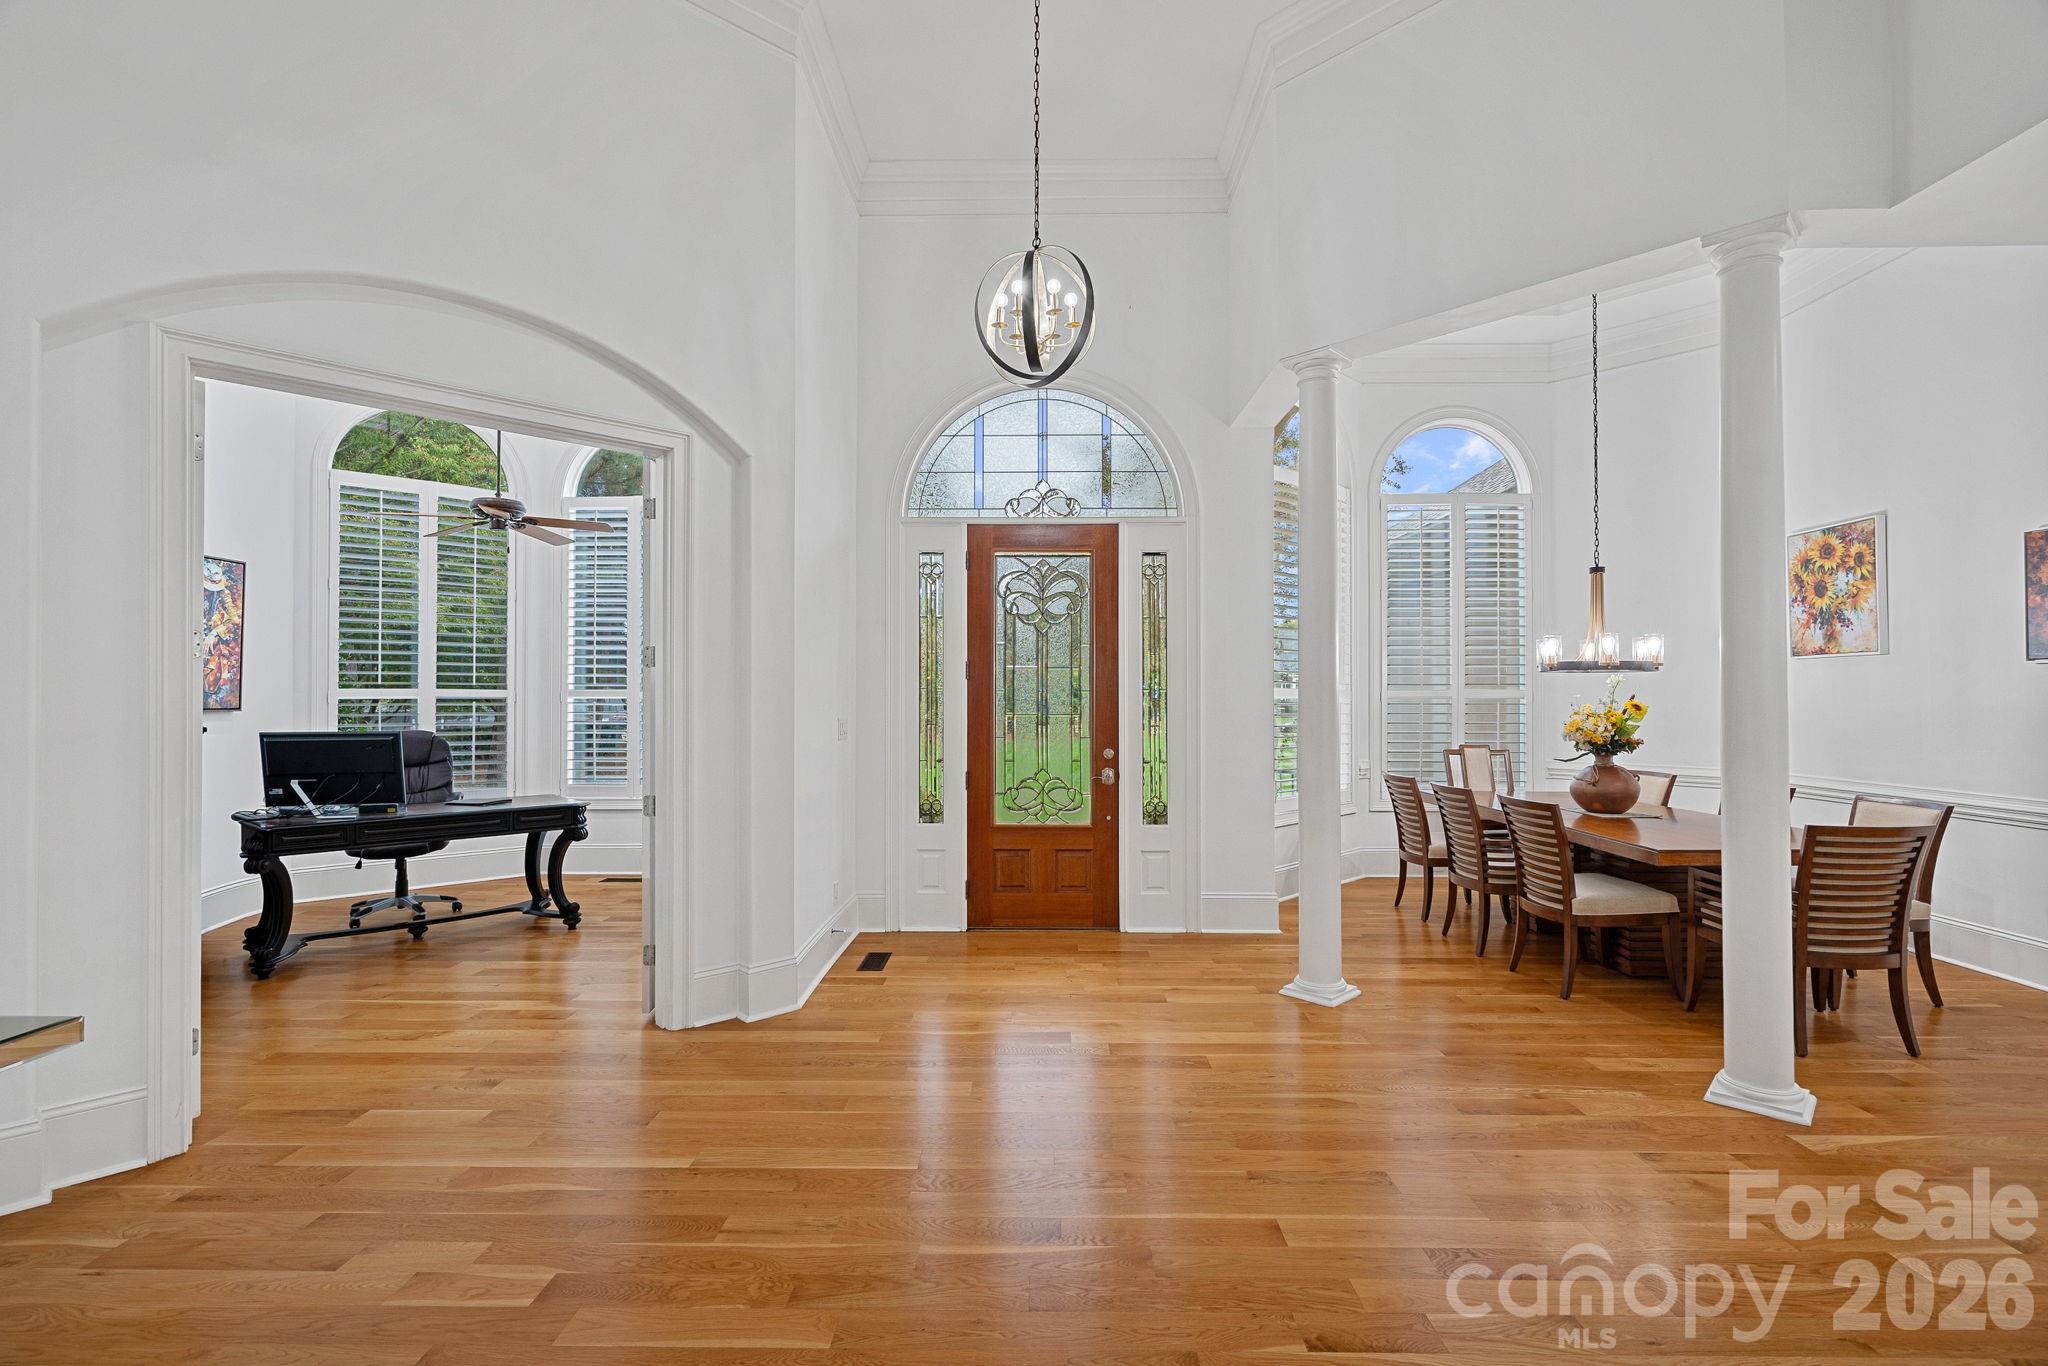
Bright foyer with an arched glass front door, hardwood floors, and adjoining dining area.
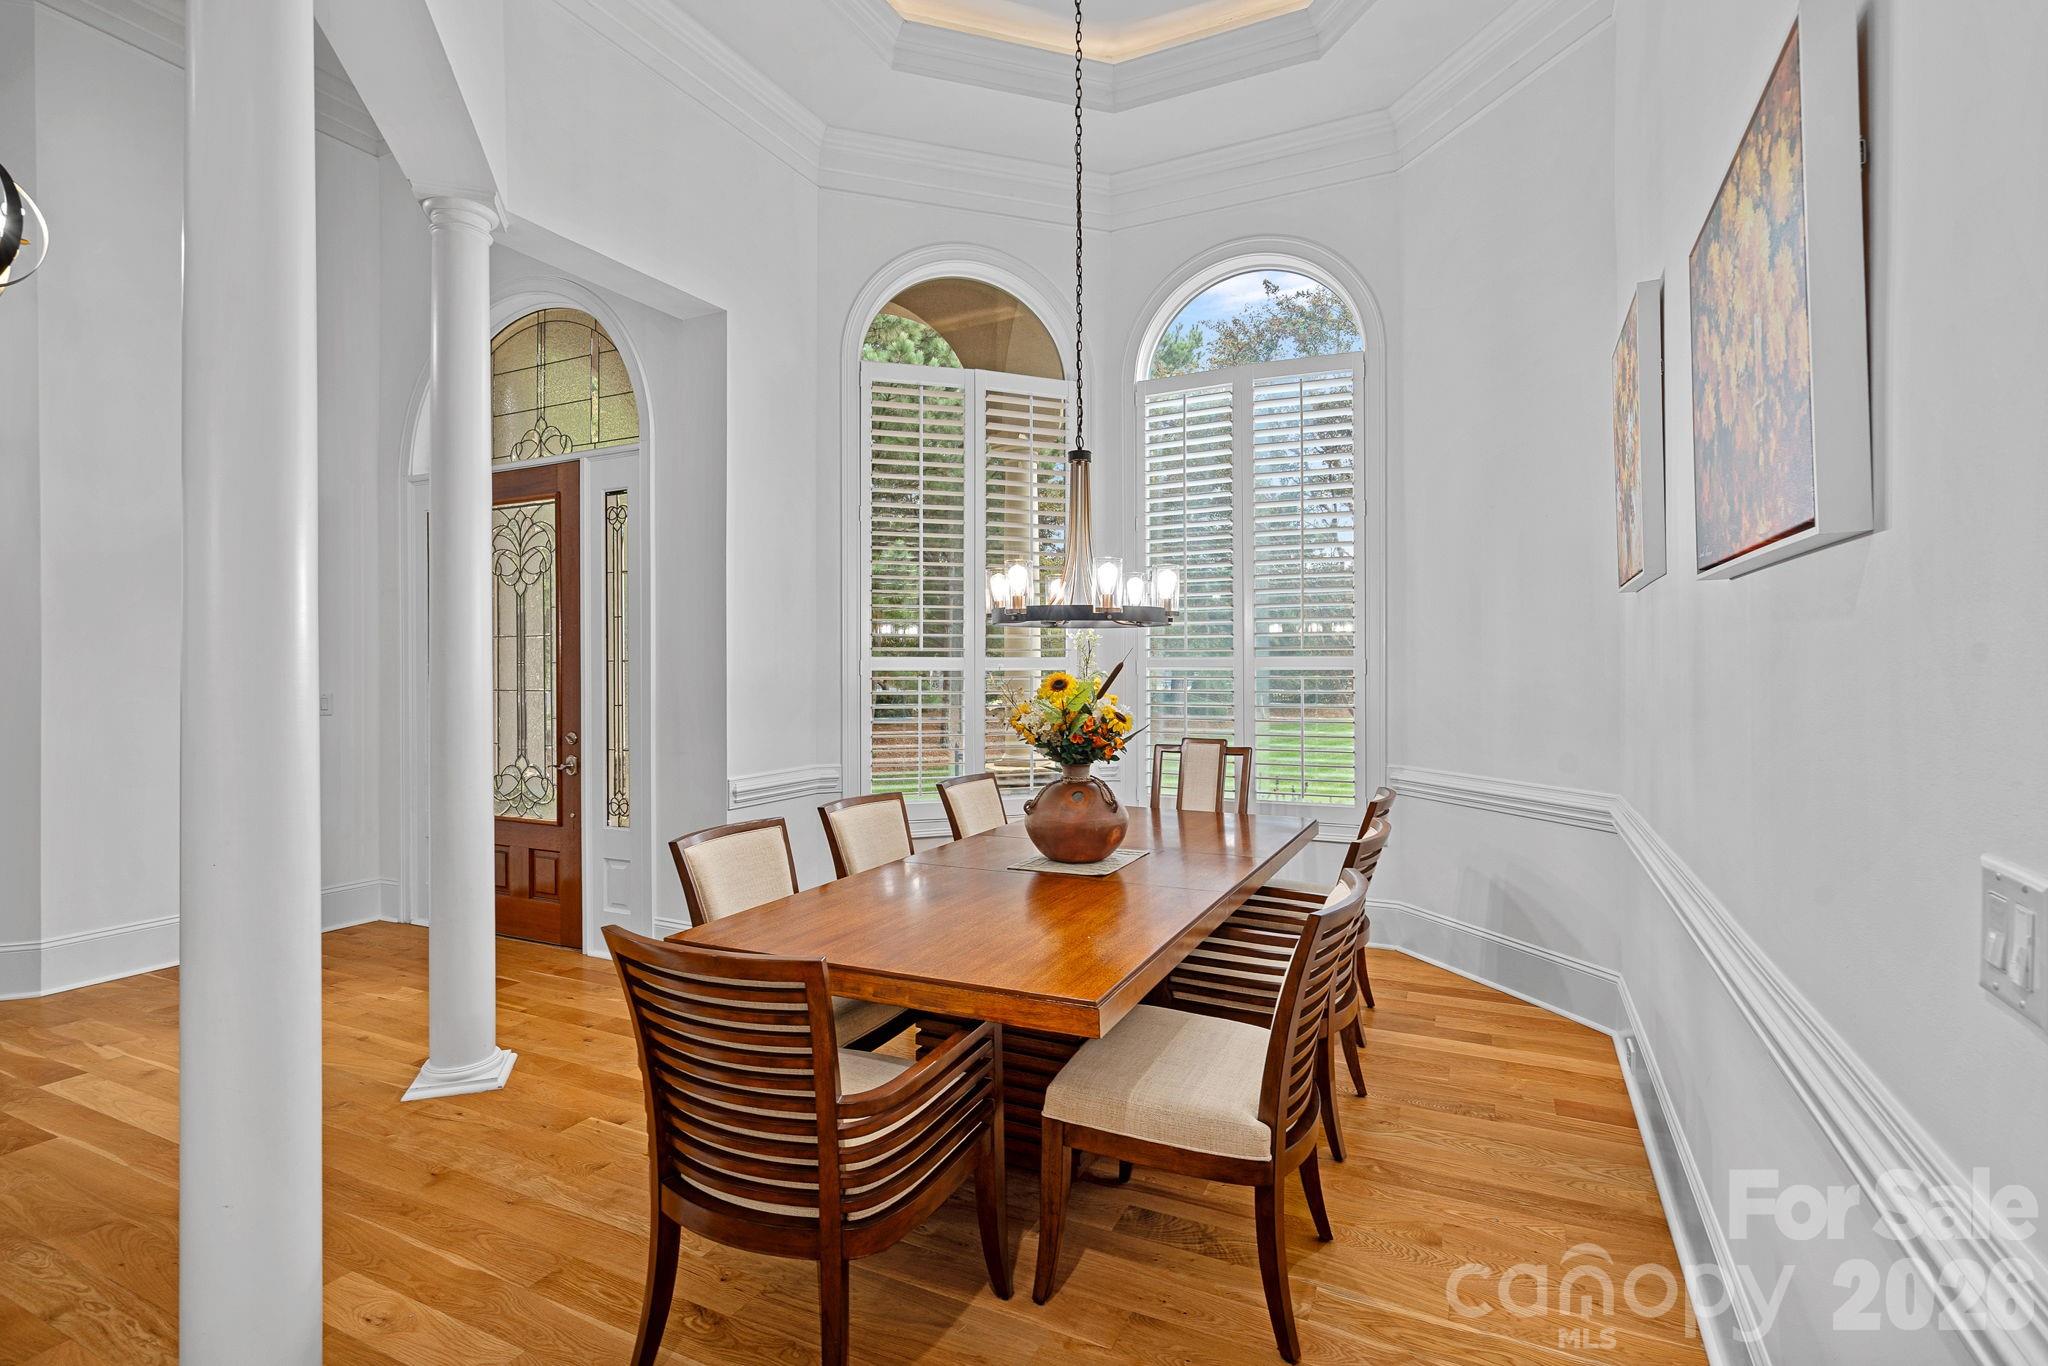
Dining room with a long wooden table, arched shuttered windows, and a glass-paneled front door.
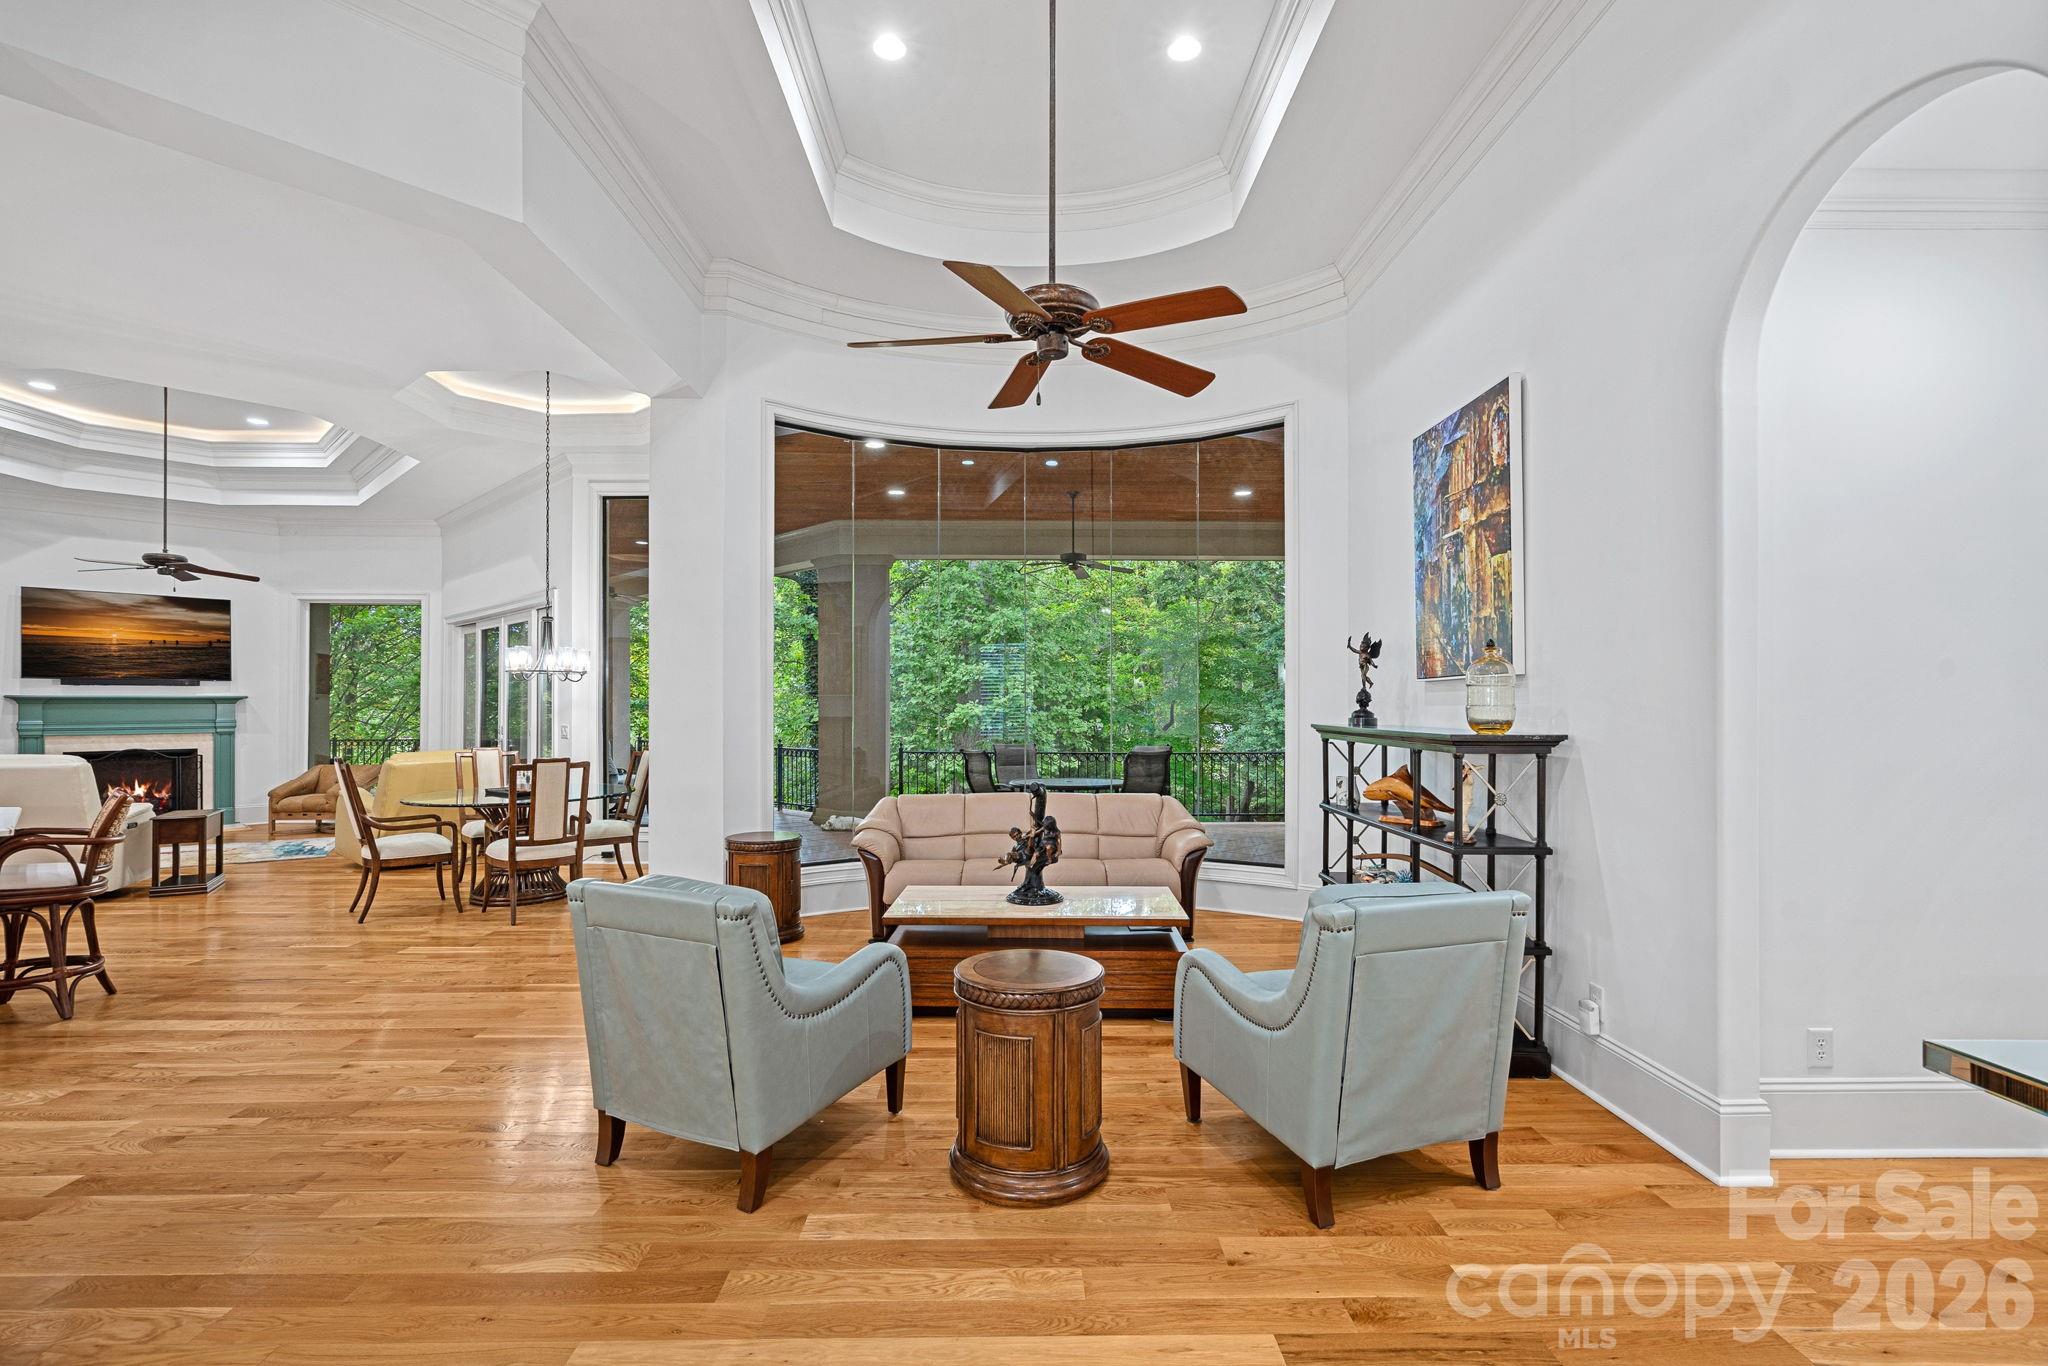
Living and dining room with hardwood floors, a fireplace, and large windows overlooking trees.
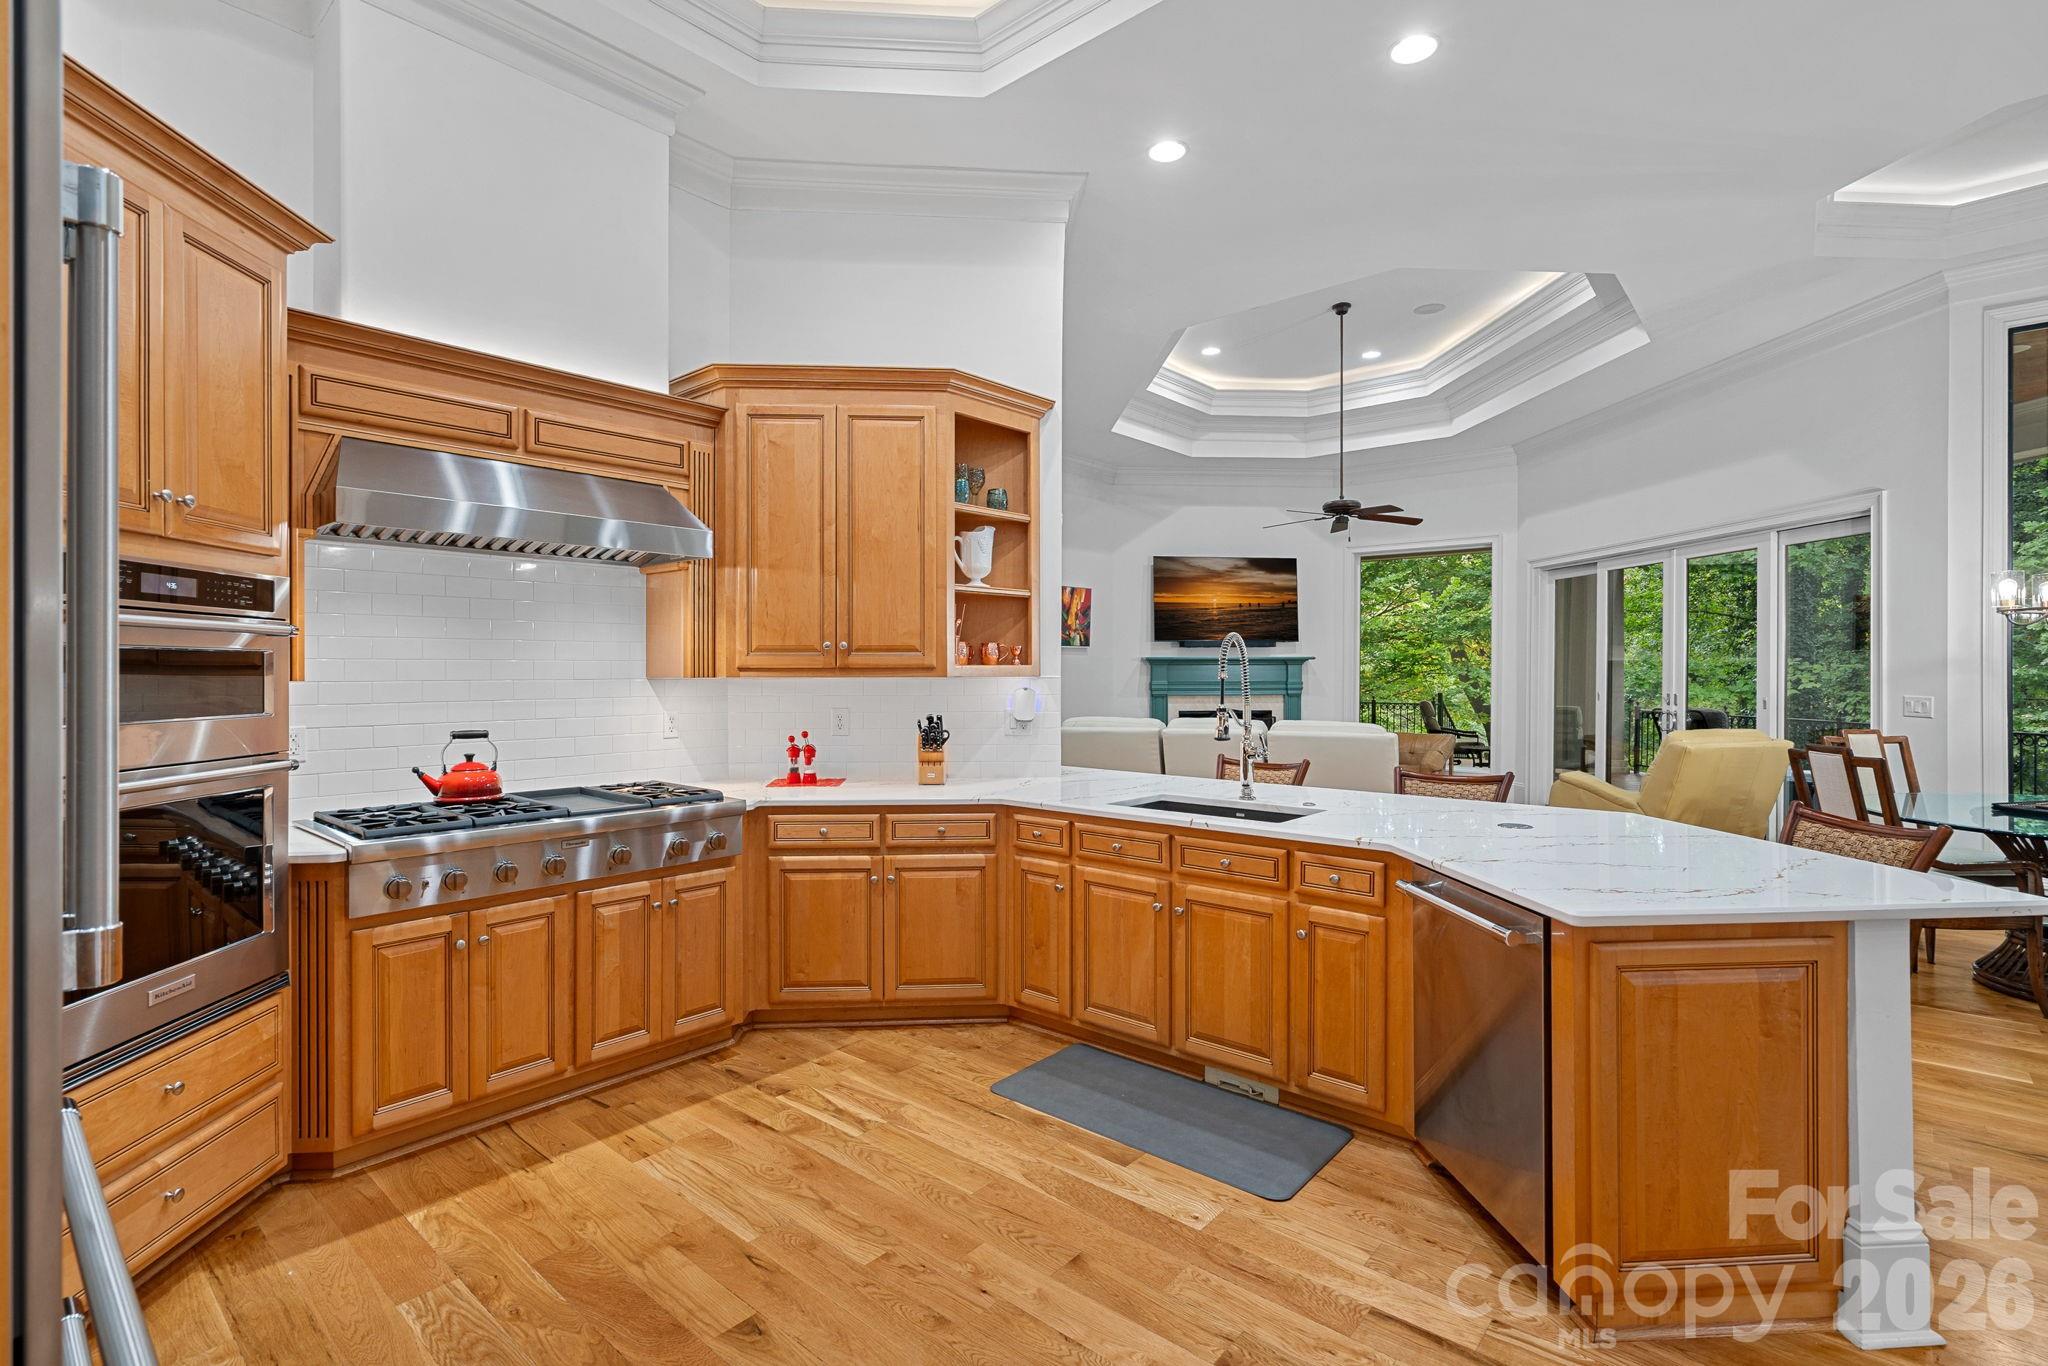
Kitchen with honey-colored cabinets, stainless steel appliances, and a white island opening to a living area with wooded views.
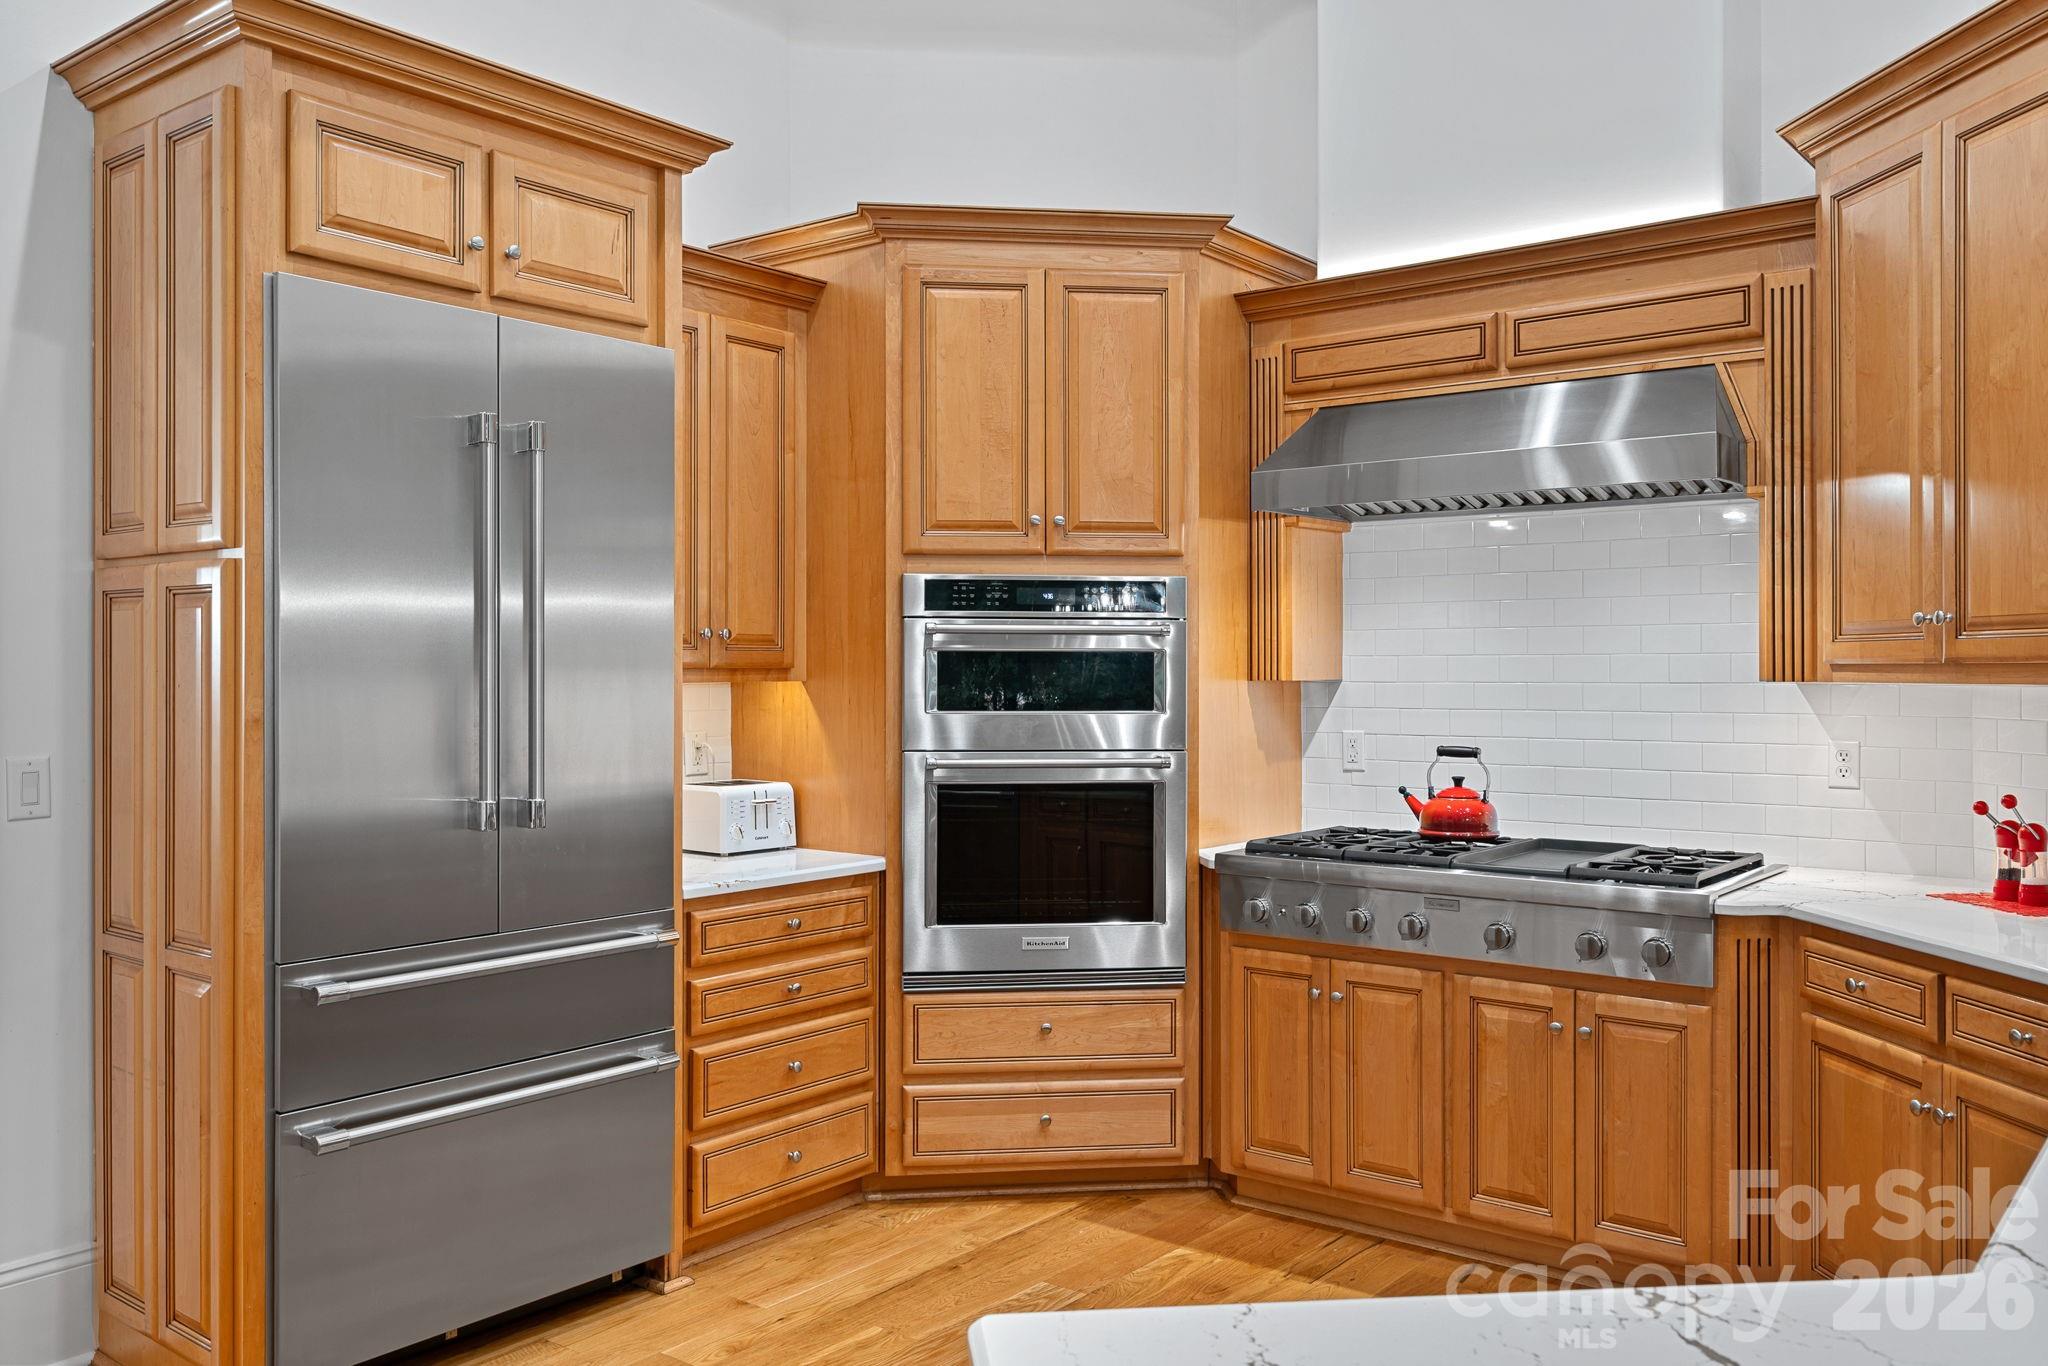
Kitchen with honey-colored wood cabinets, stainless steel appliances, and a wide gas range.
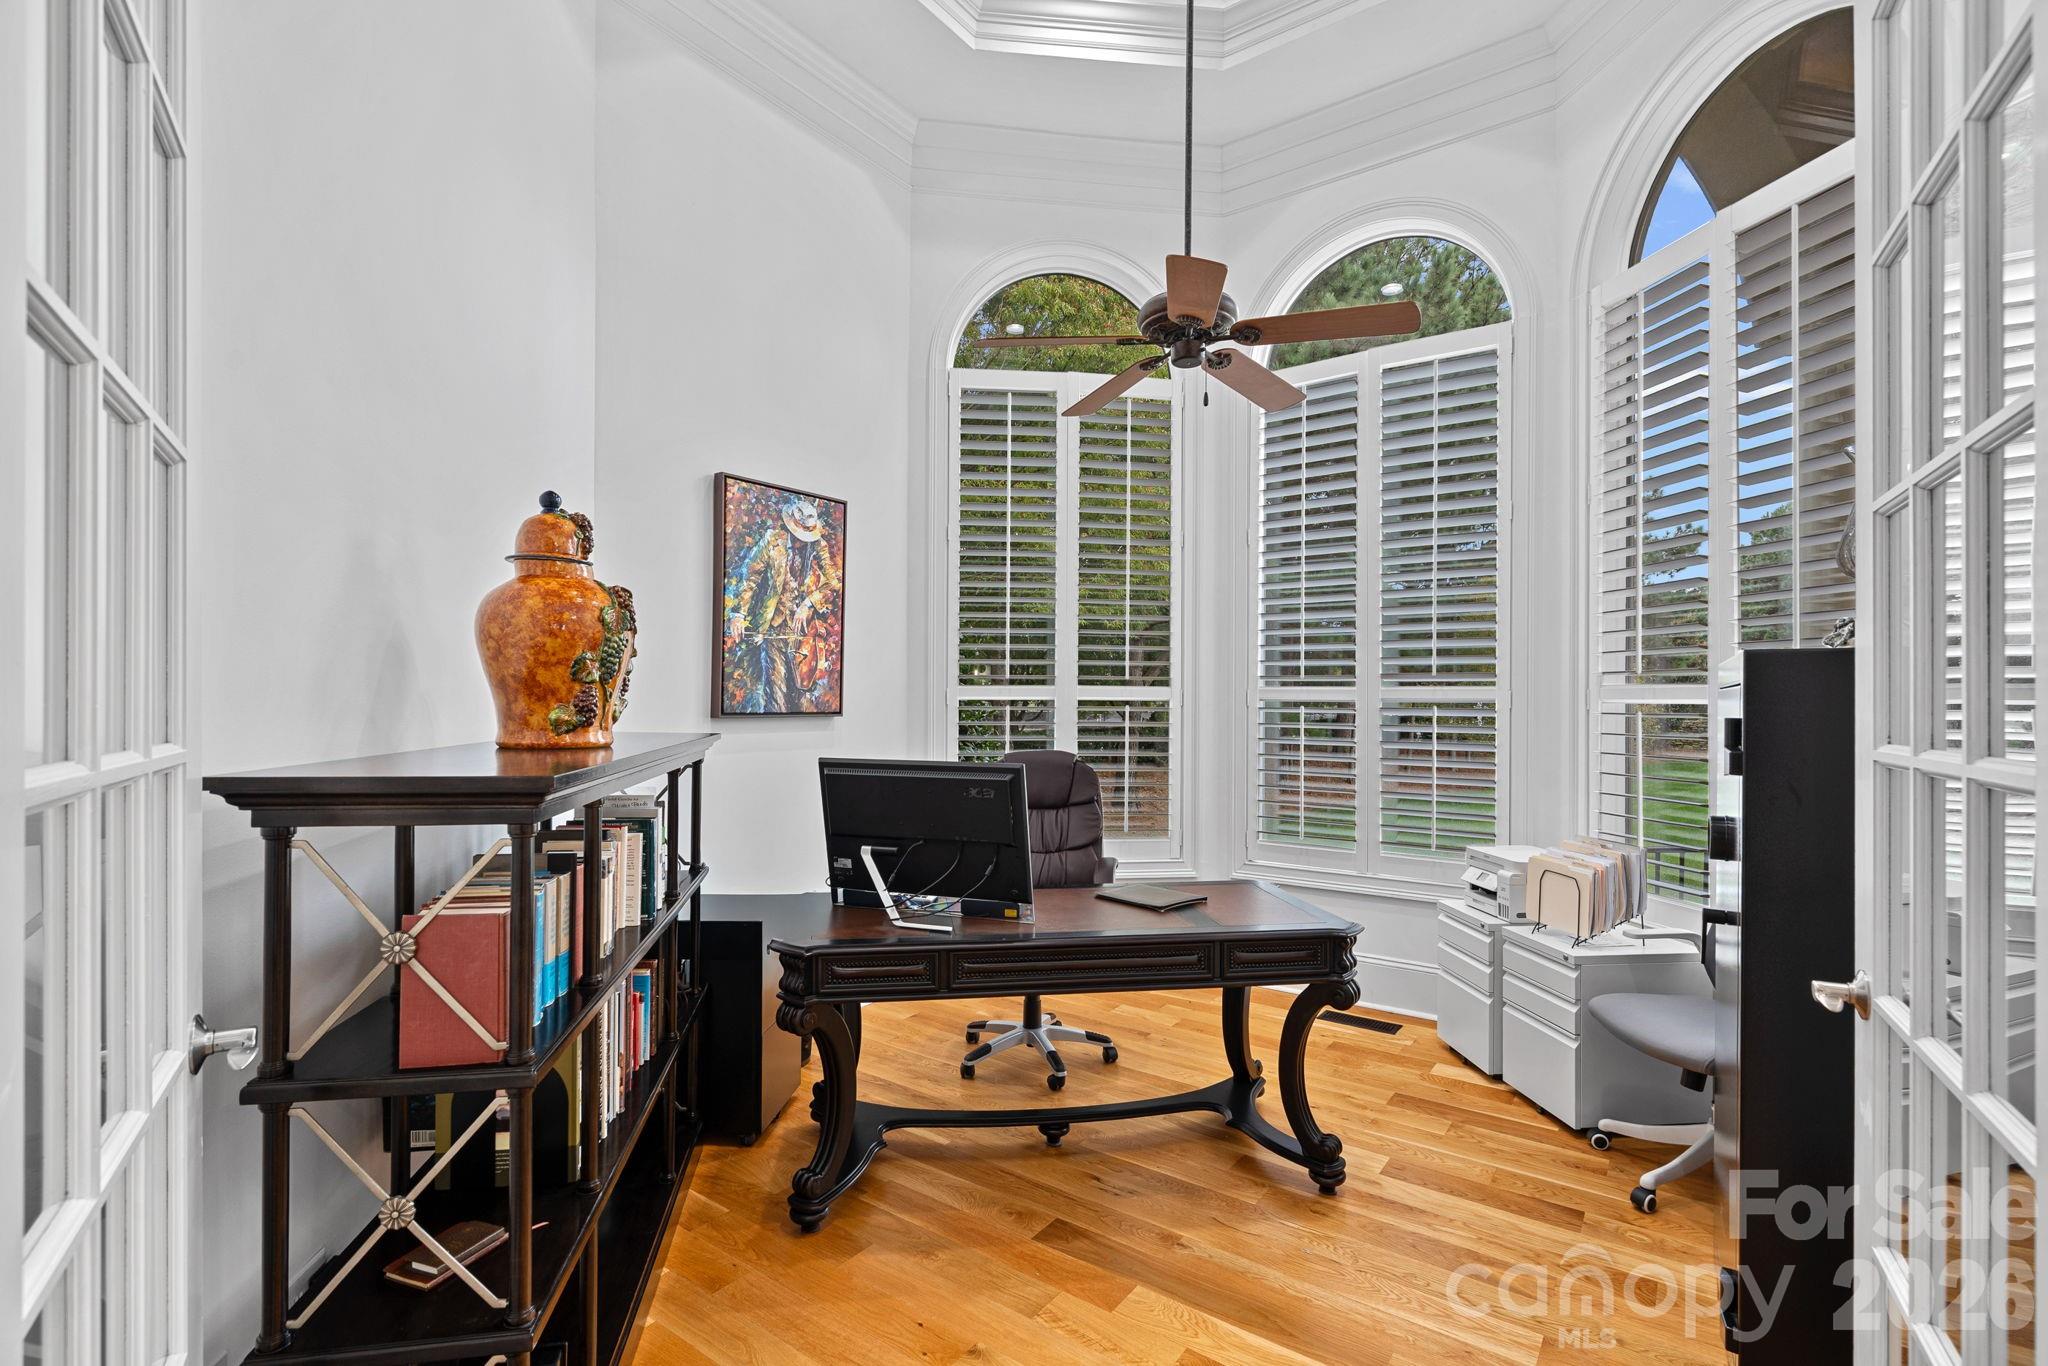
Furnished home office with a dark wood desk, hardwood floors, and tall arched shuttered windows.
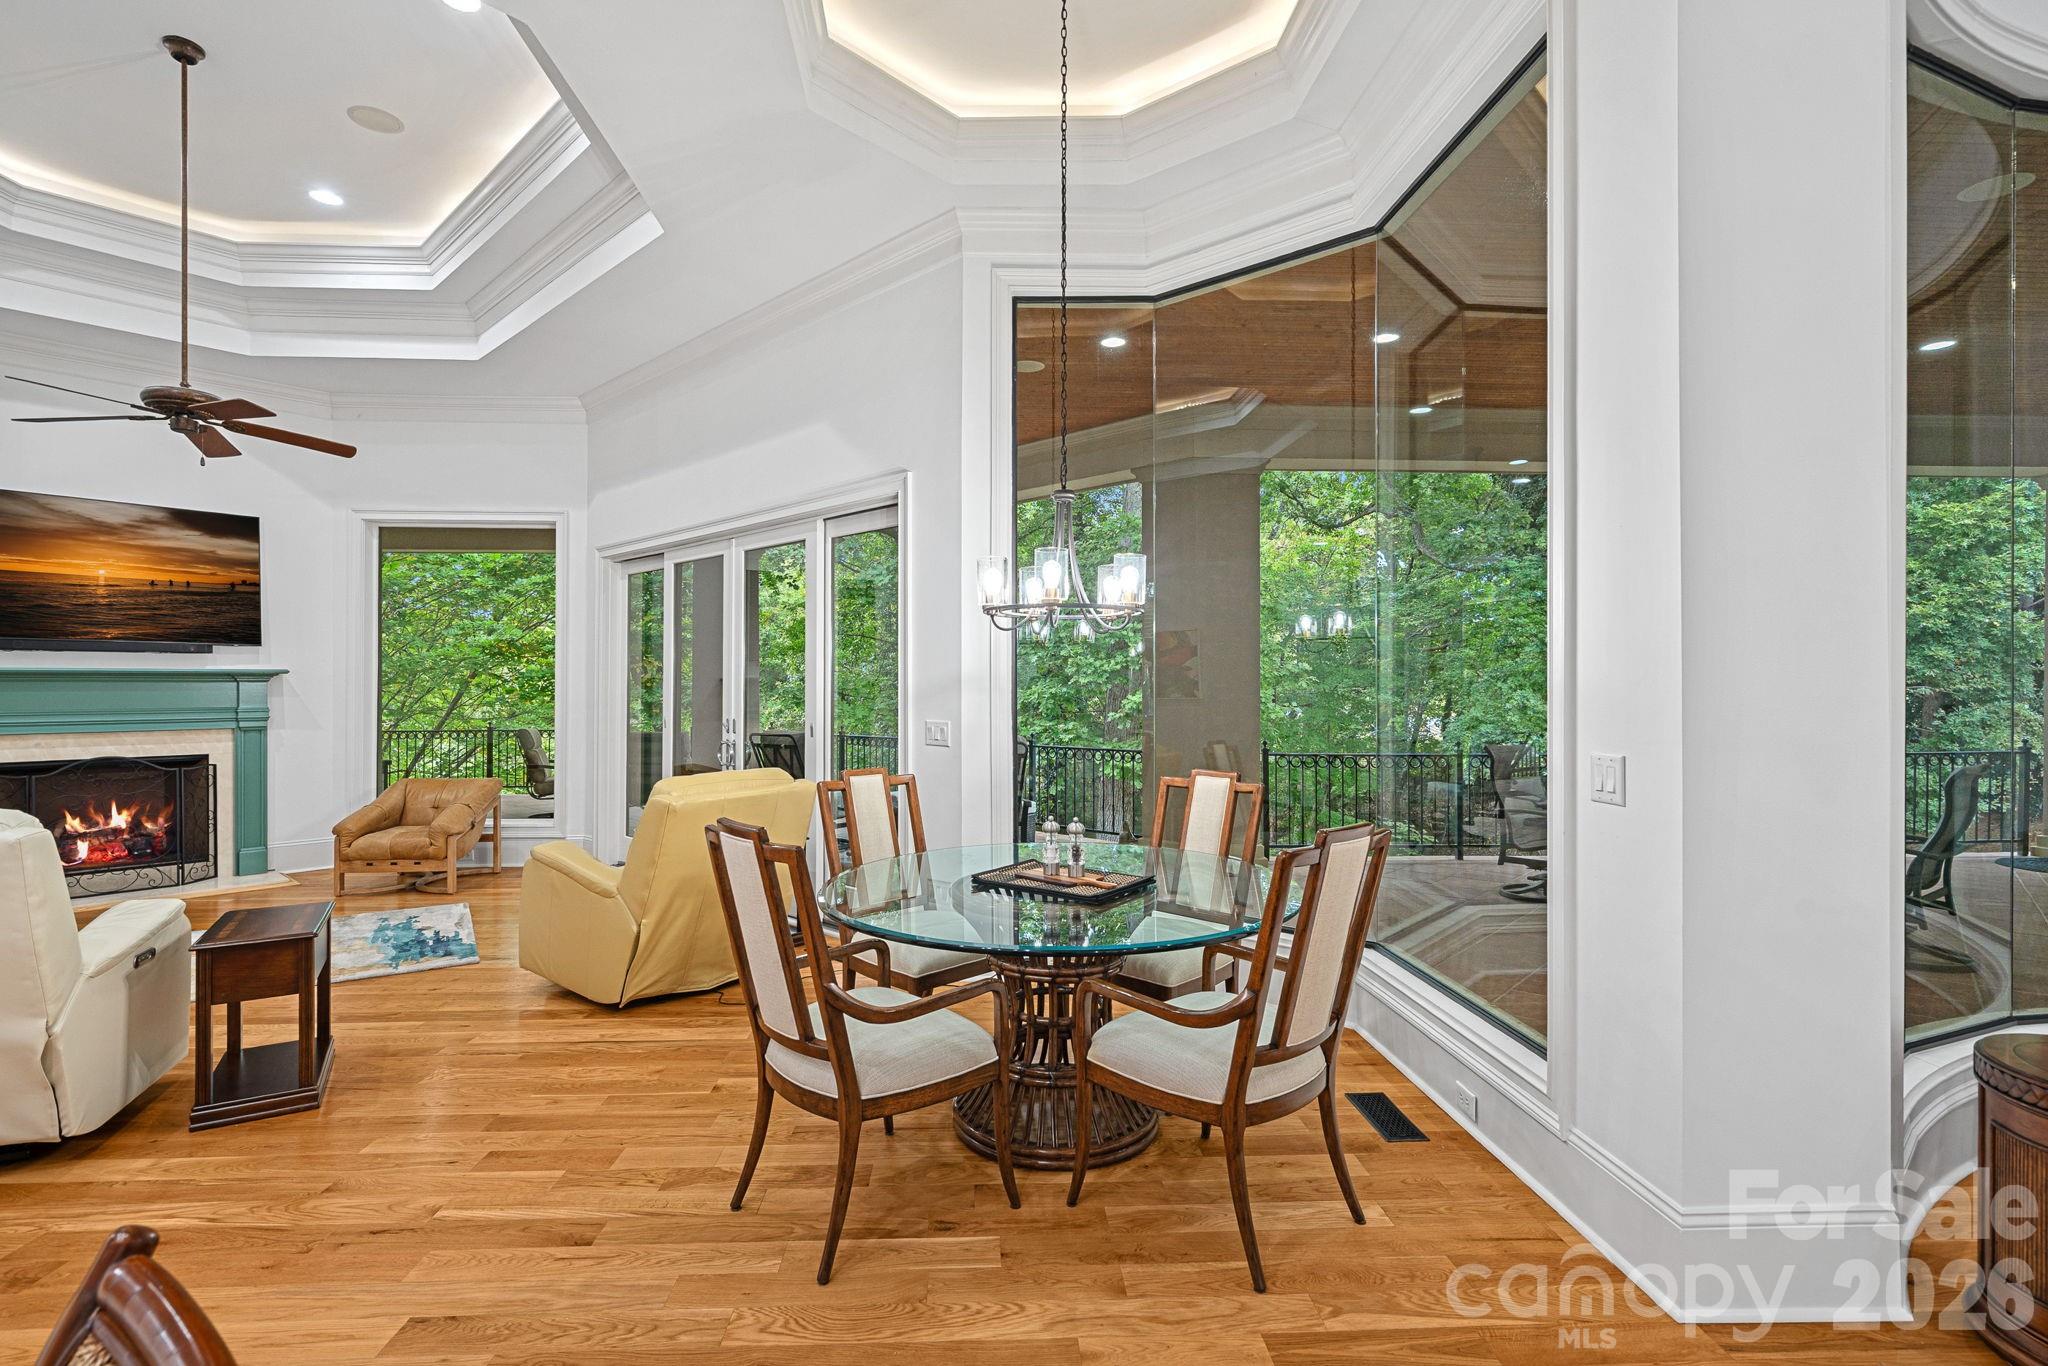
Living and dining area with a glass table, teal-mantel fireplace, and large windows facing trees.
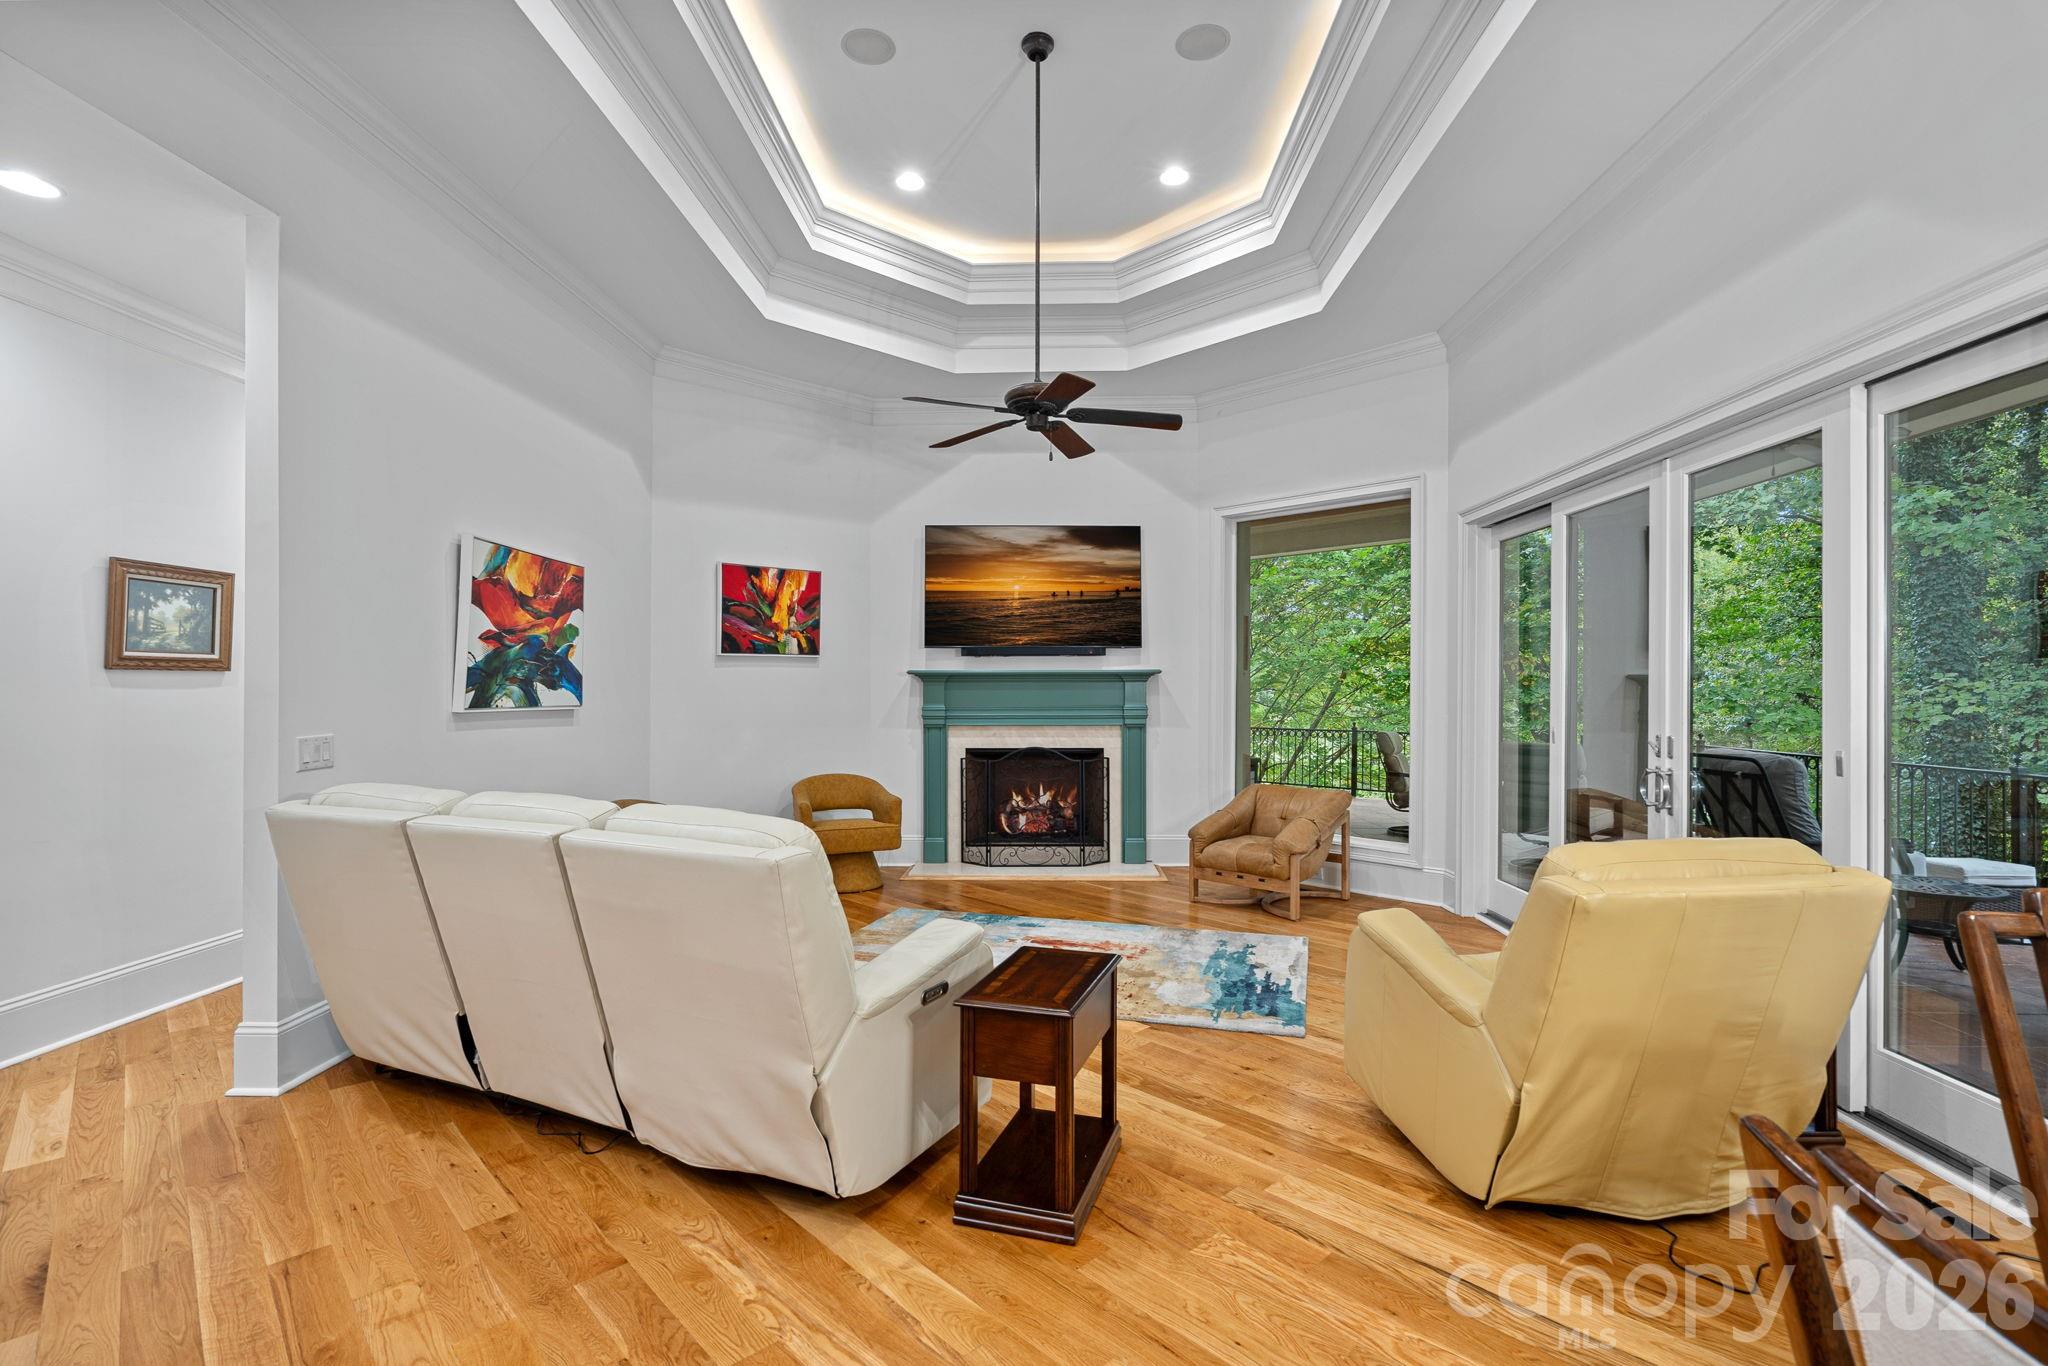
Furnished living room with a teal fireplace, tray ceiling, and glass doors overlooking trees.
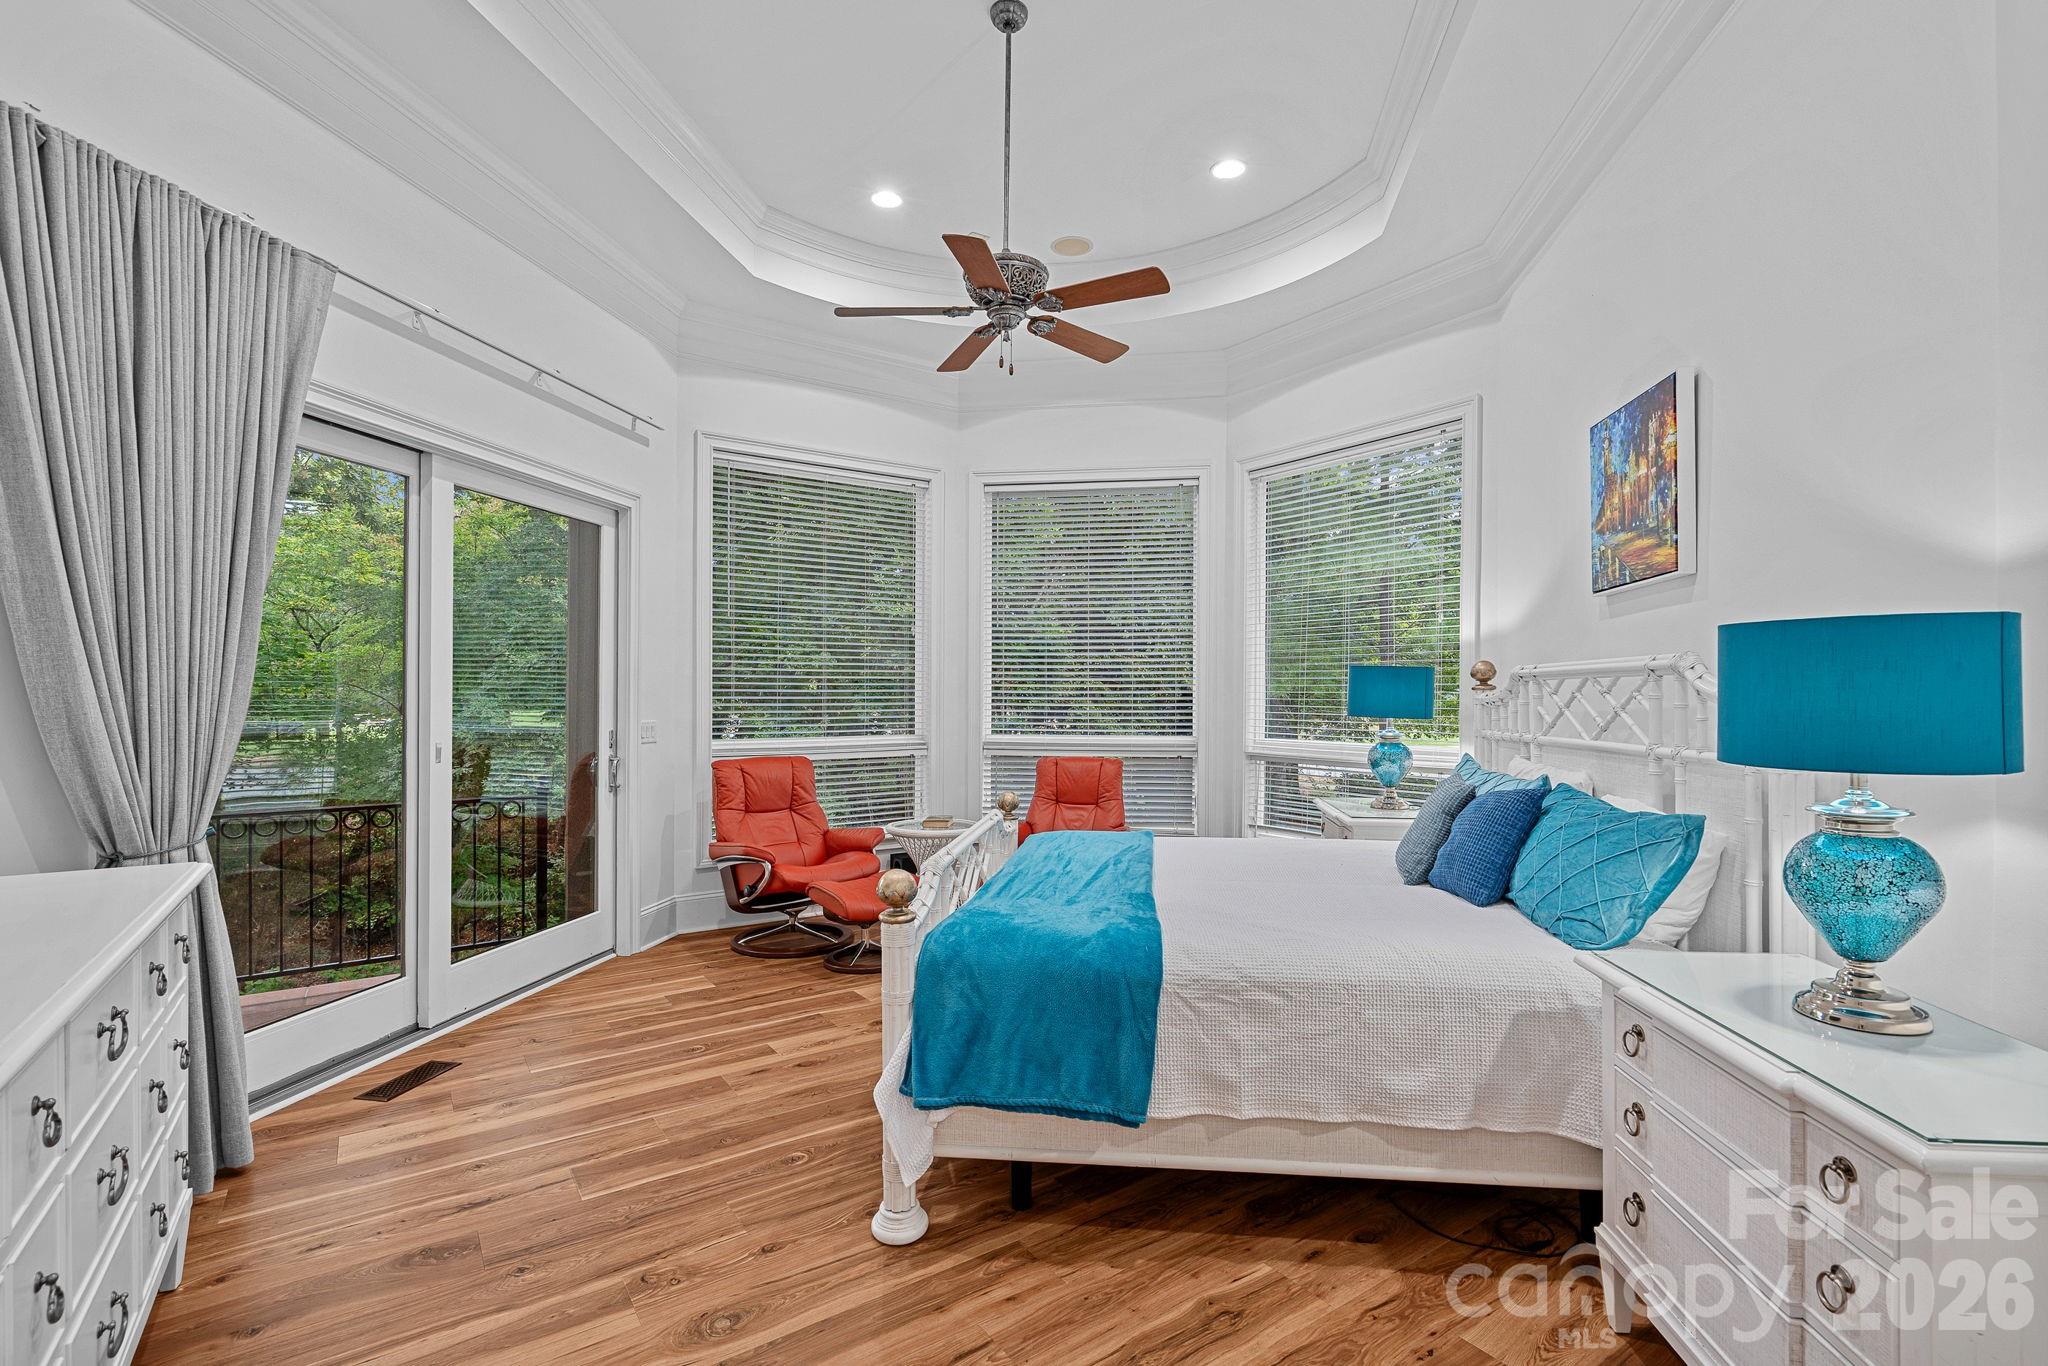
Bedroom with turquoise bedding, orange chairs, wood floors, and windows overlooking greenery.
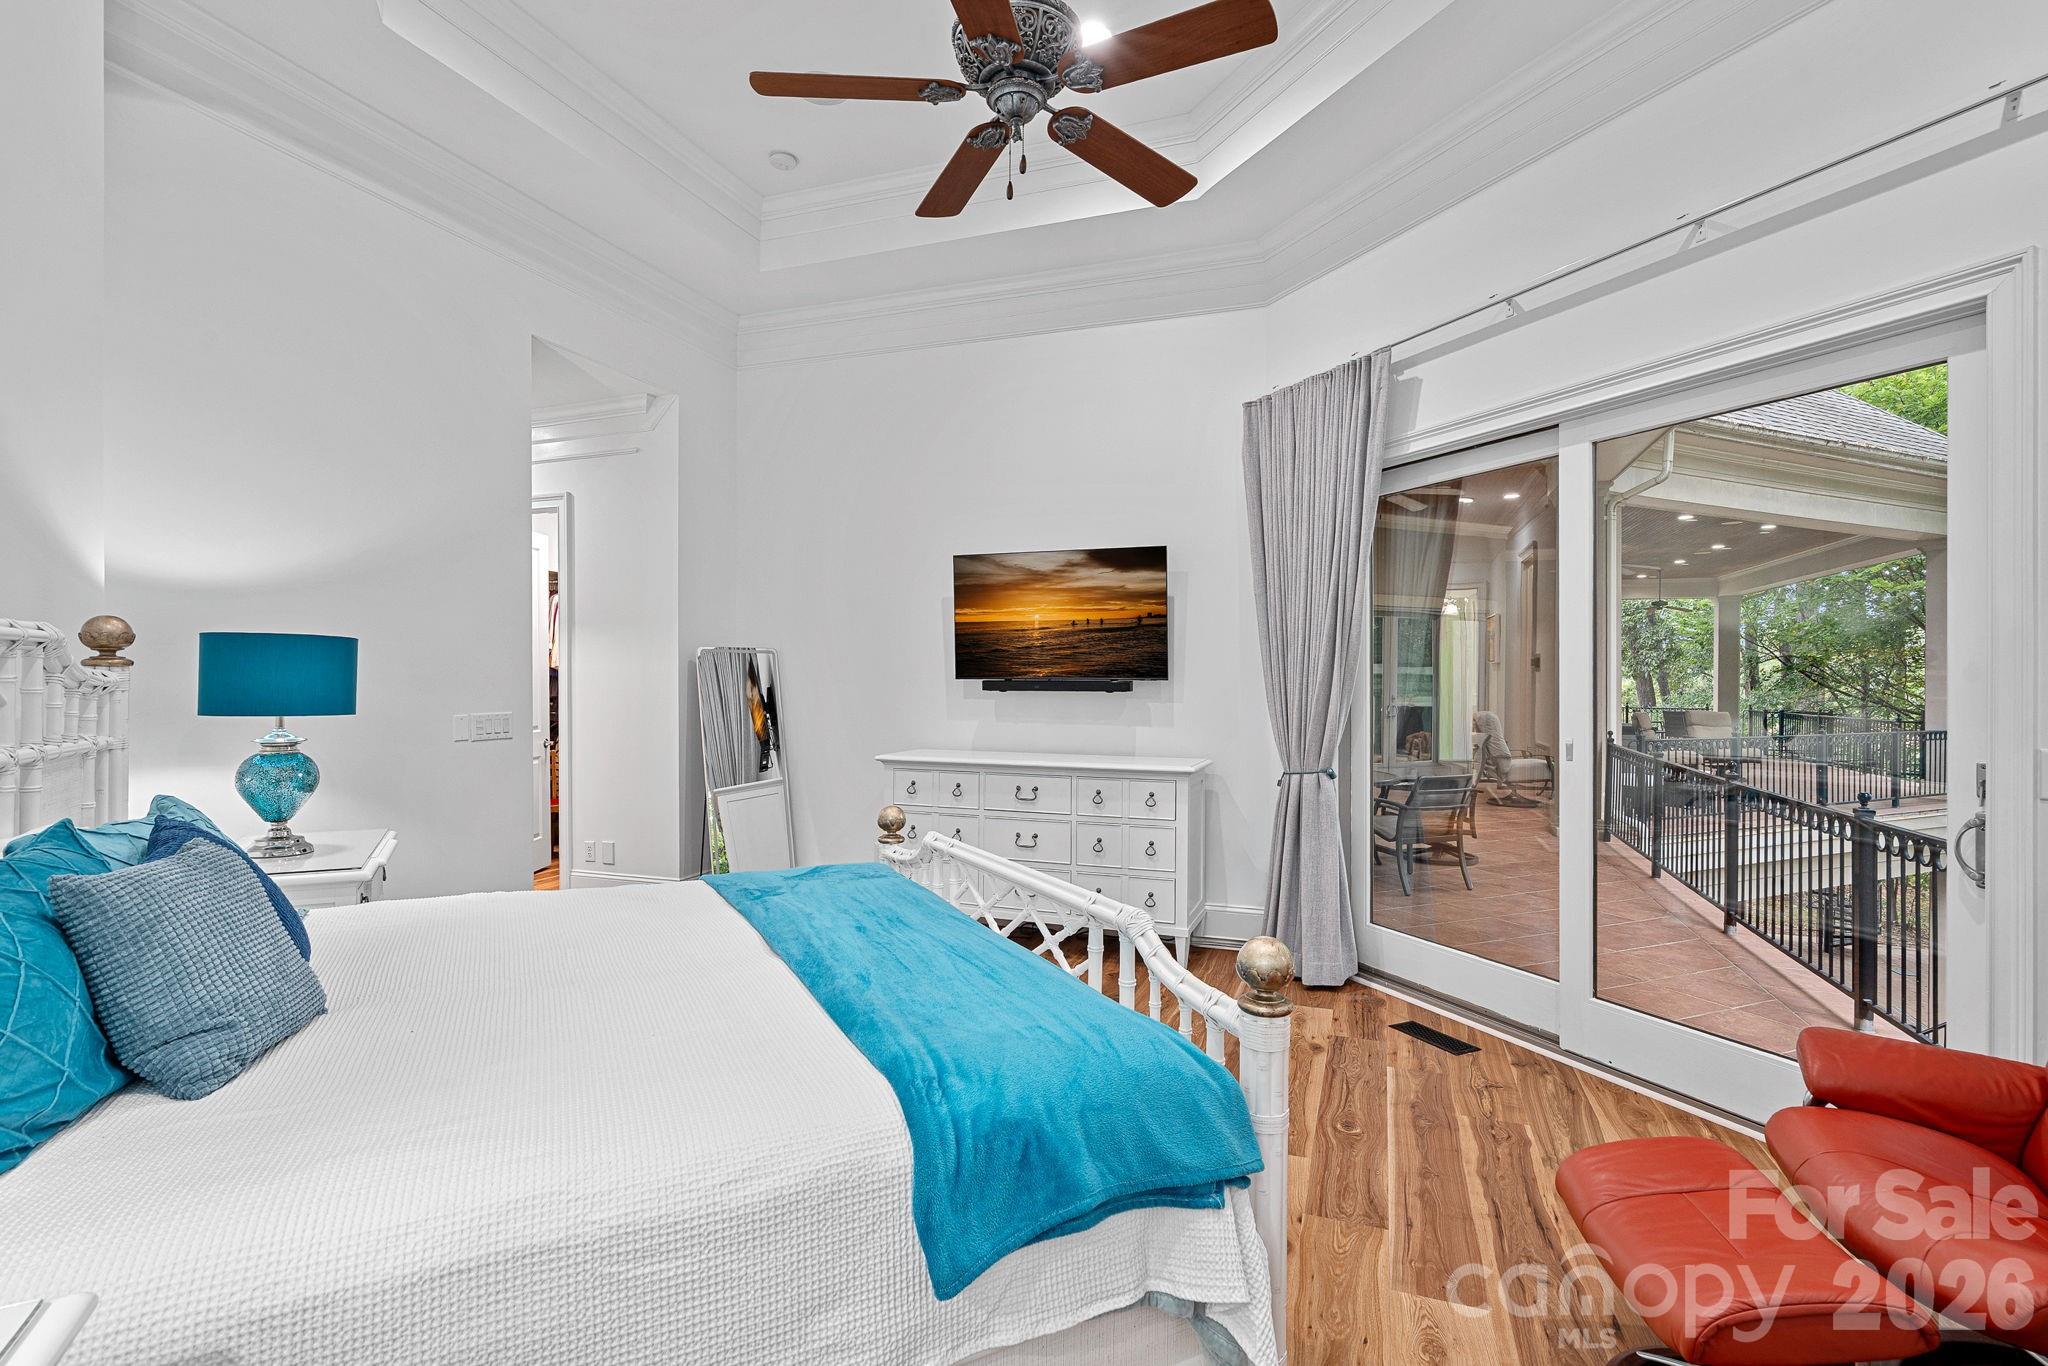
Bedroom with turquoise bedding, hardwood floors, and sliding doors to a covered patio.
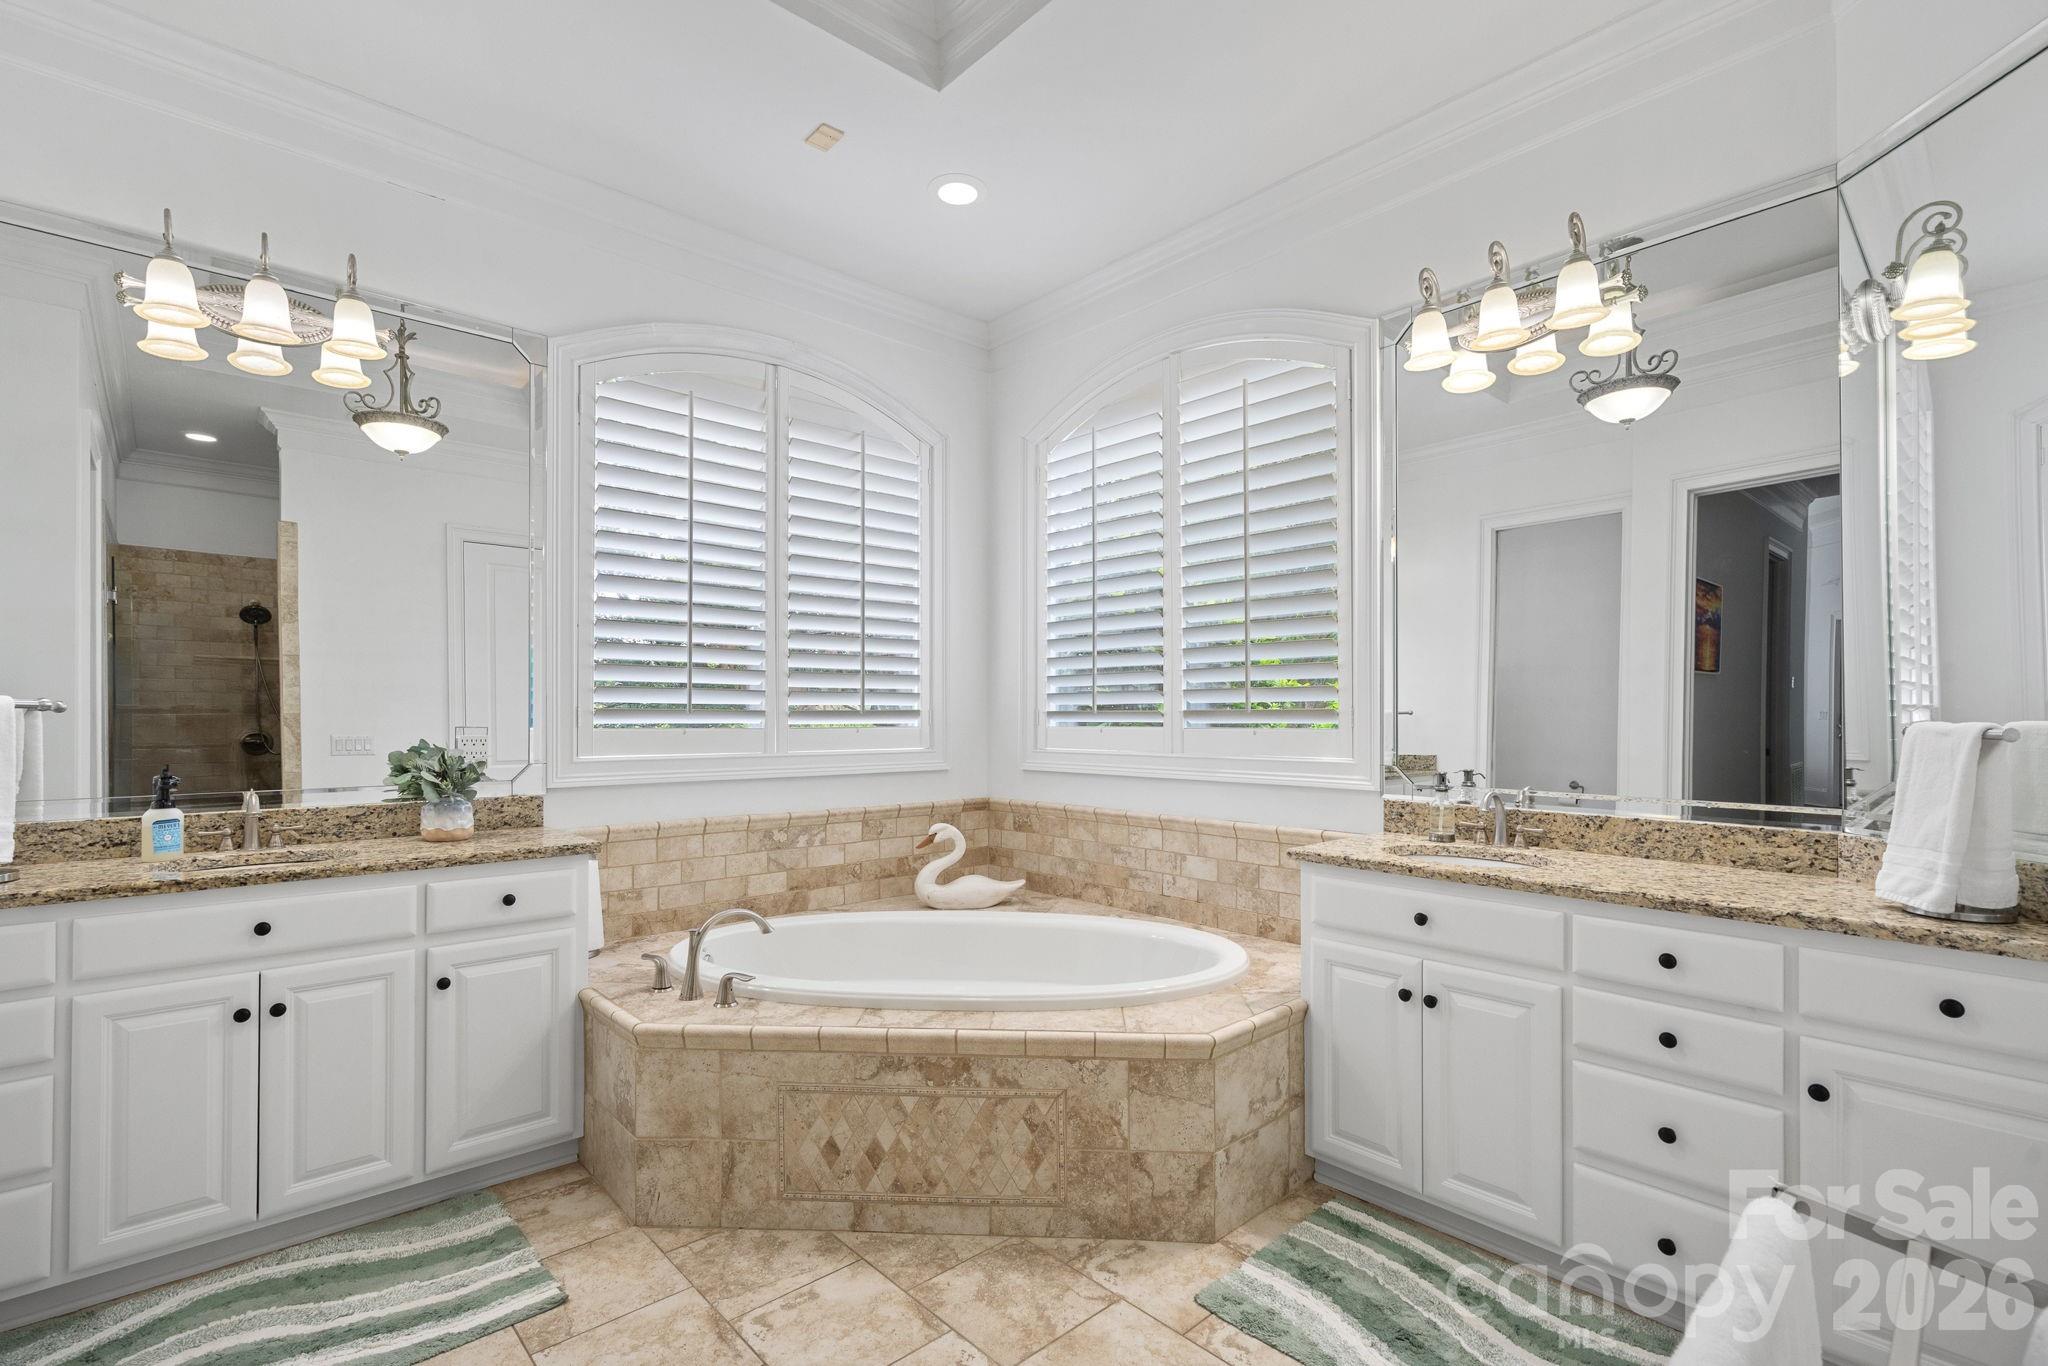
Primary bathroom with a tiled soaking tub, white double vanities, and arched shuttered windows.
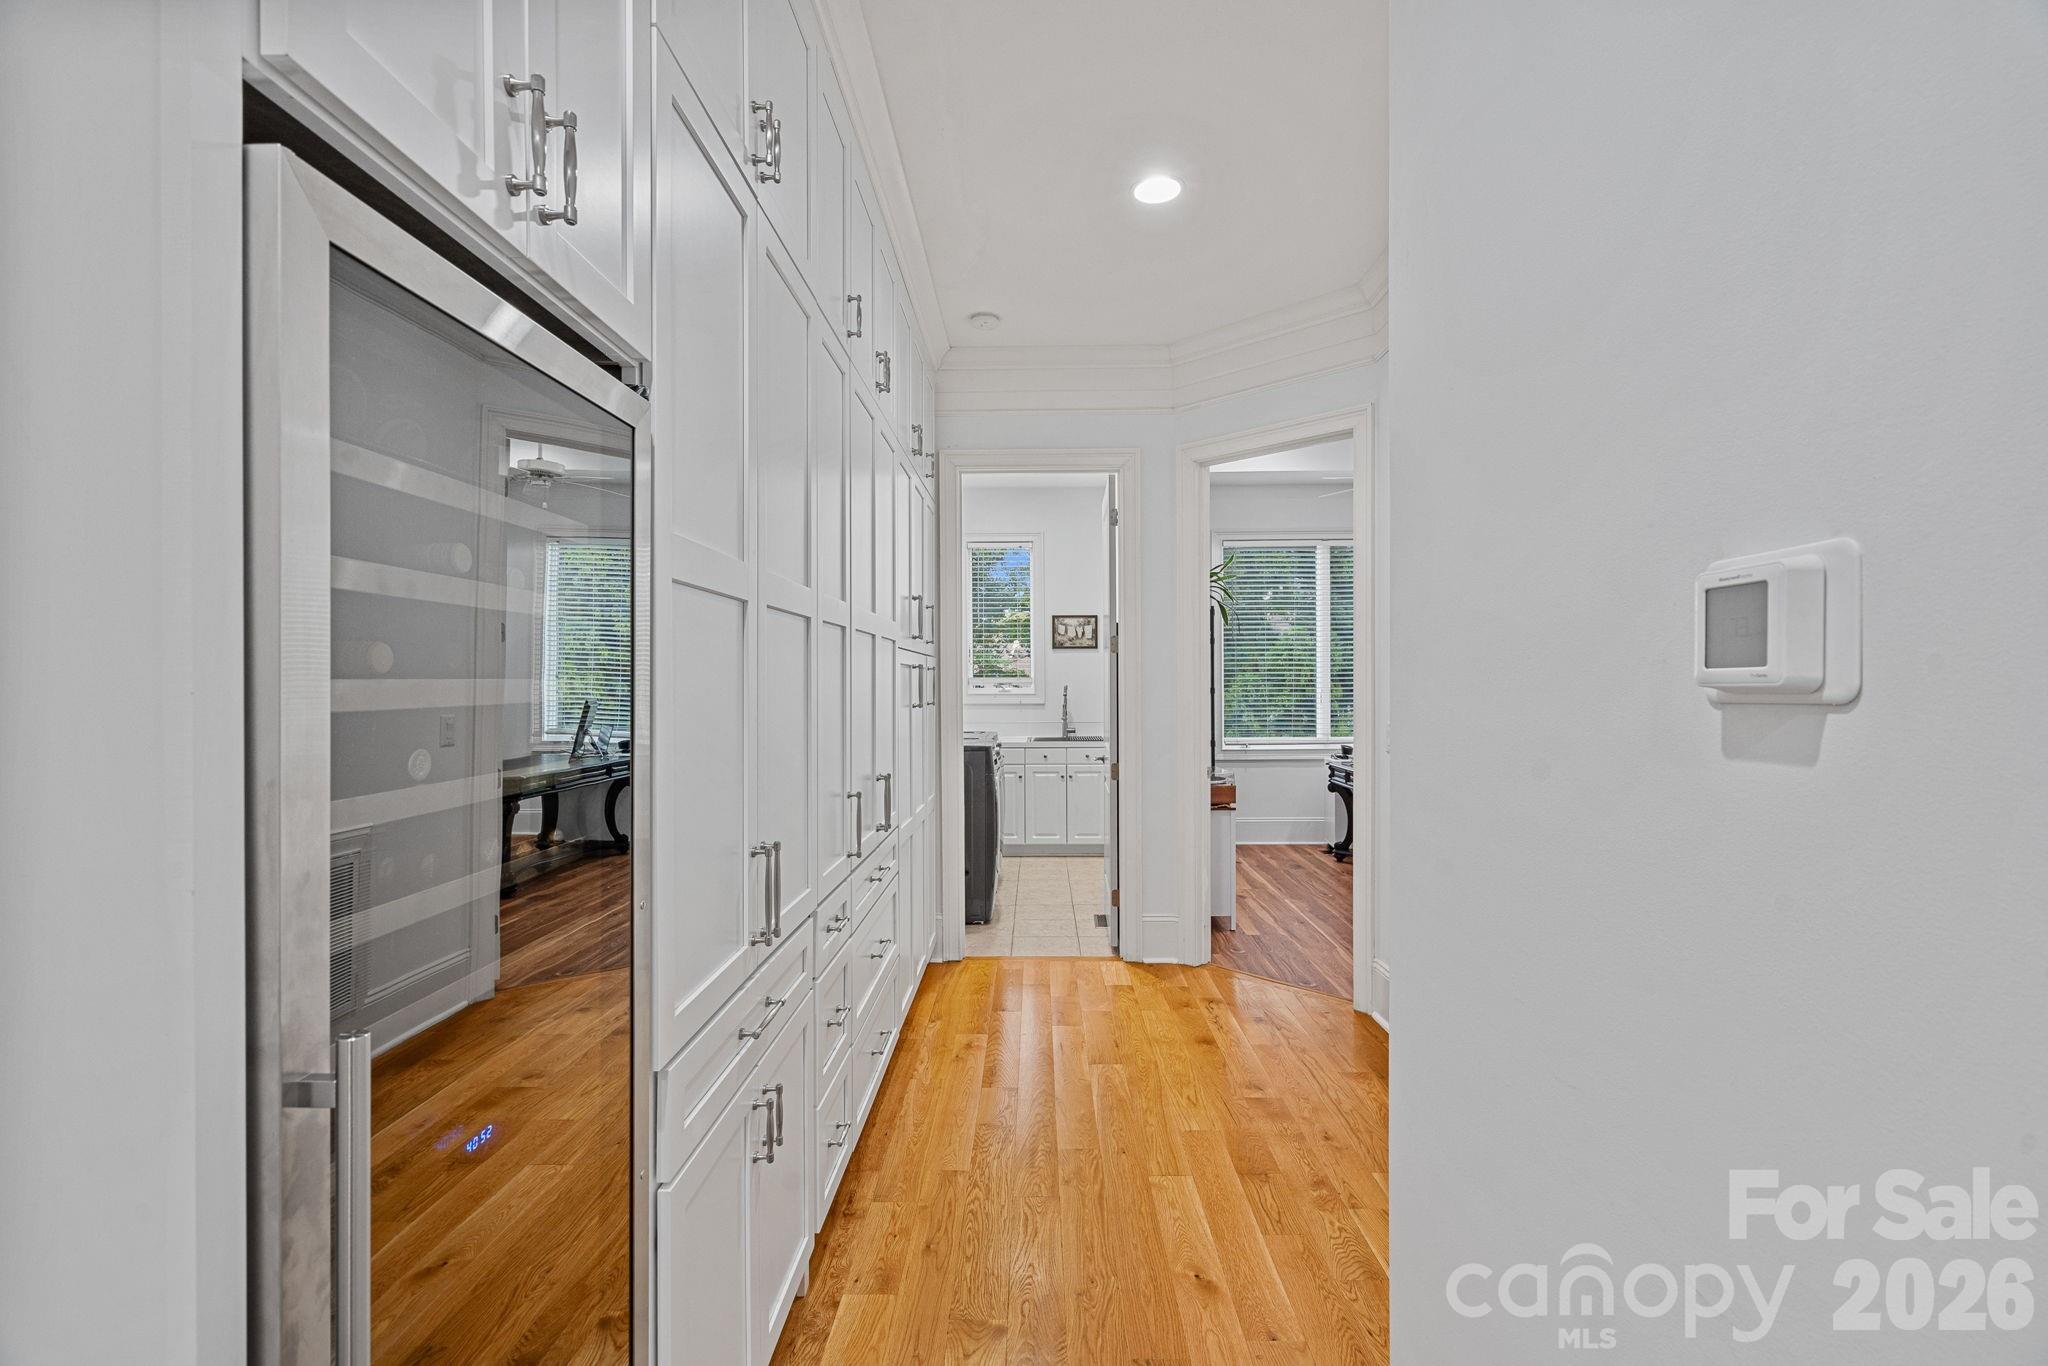
Hallway with white built-in cabinets, a wall oven, and hardwood flooring.
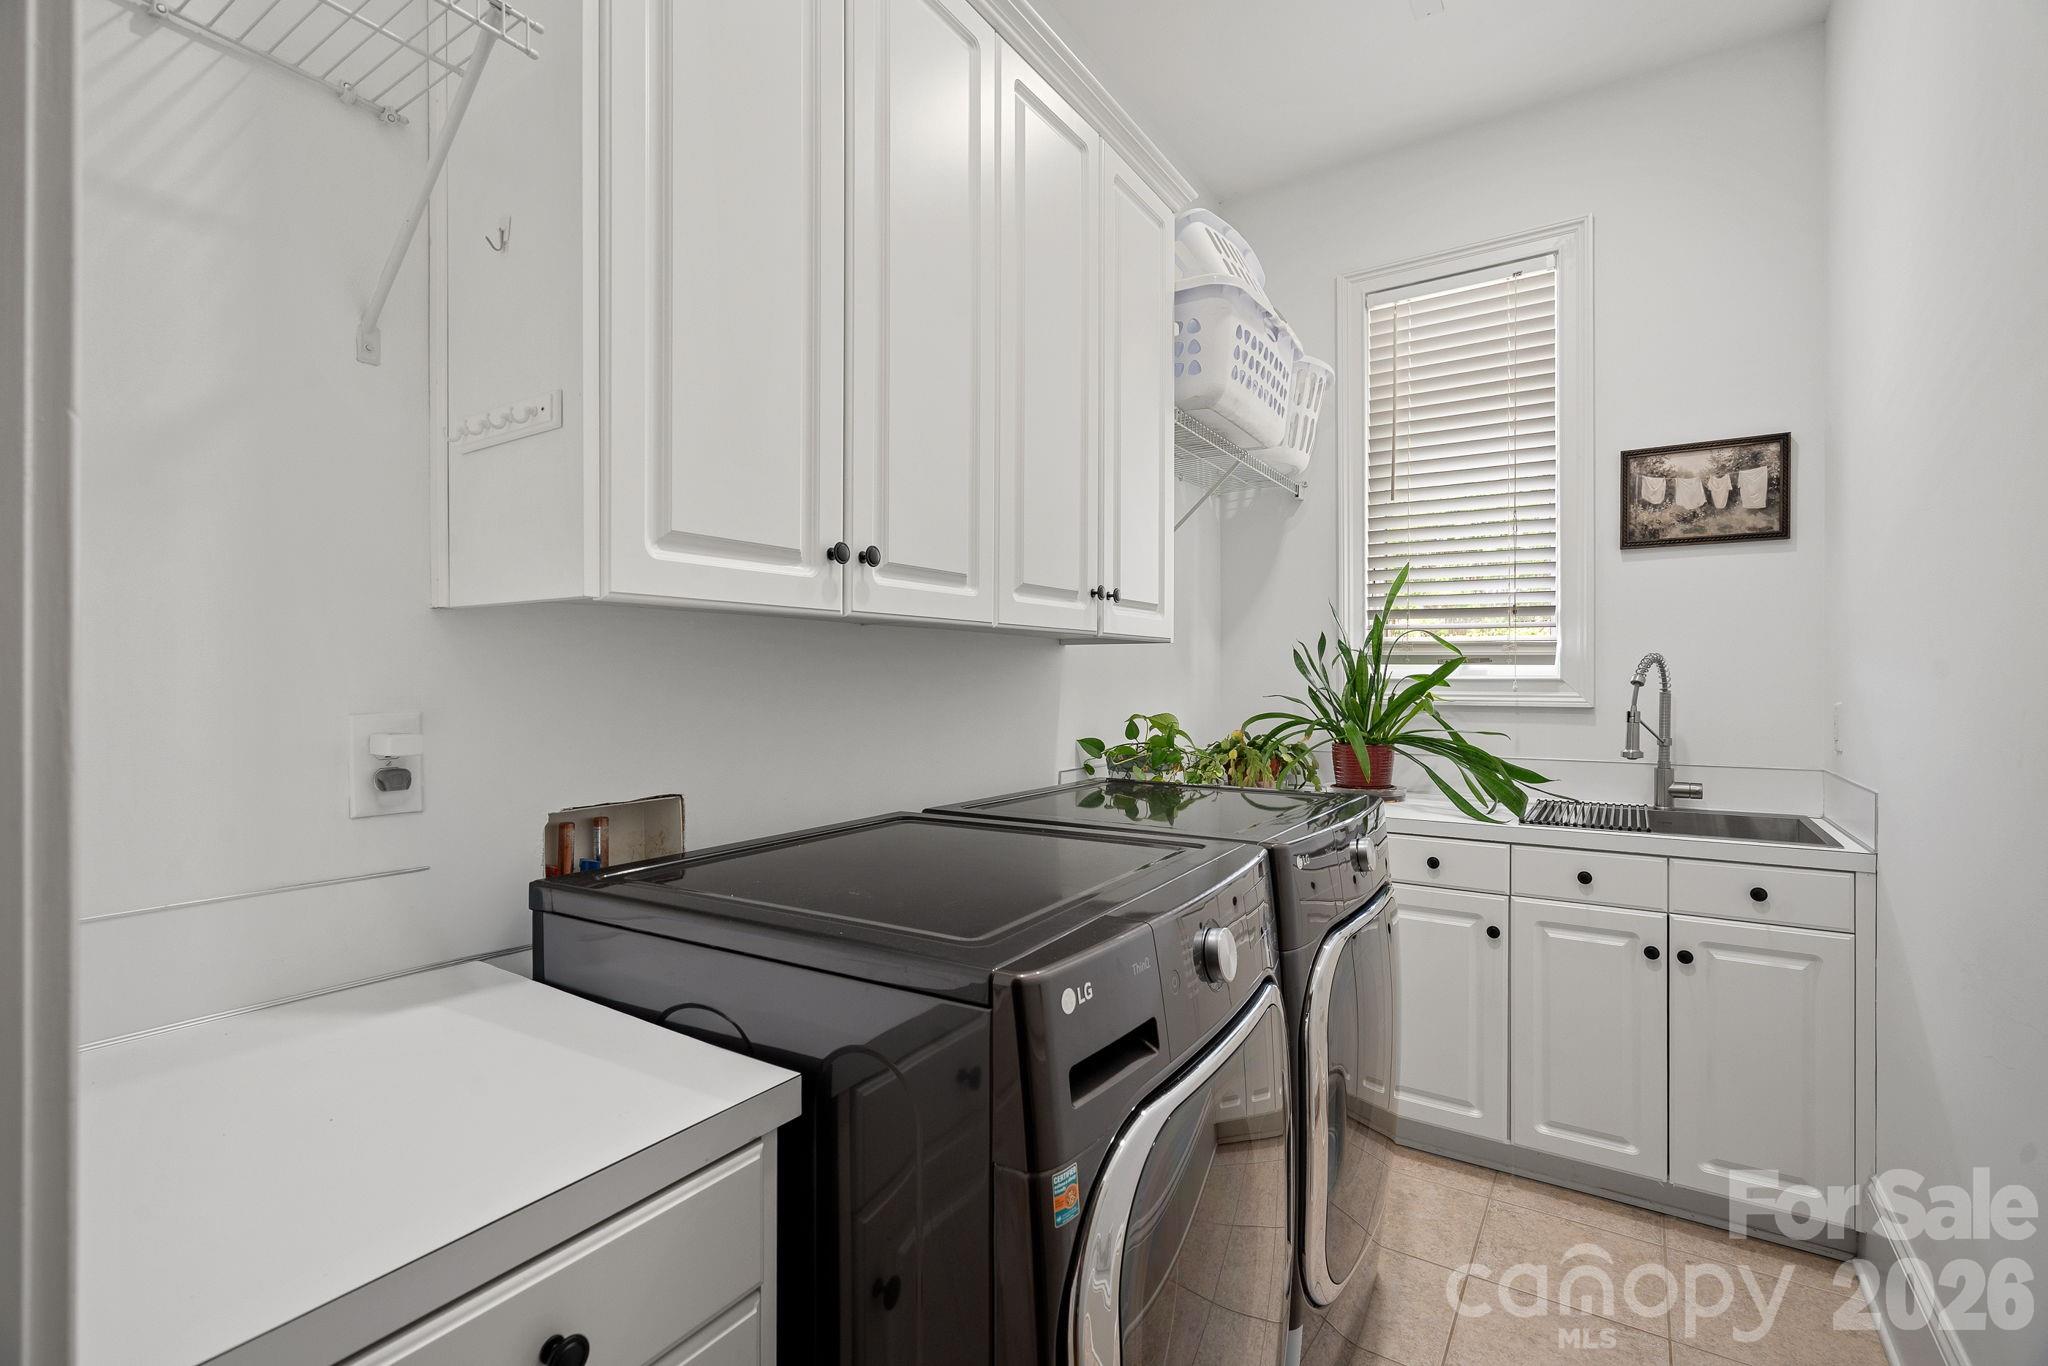
Laundry room with front-loading washer and dryer, white cabinets, and a utility sink.
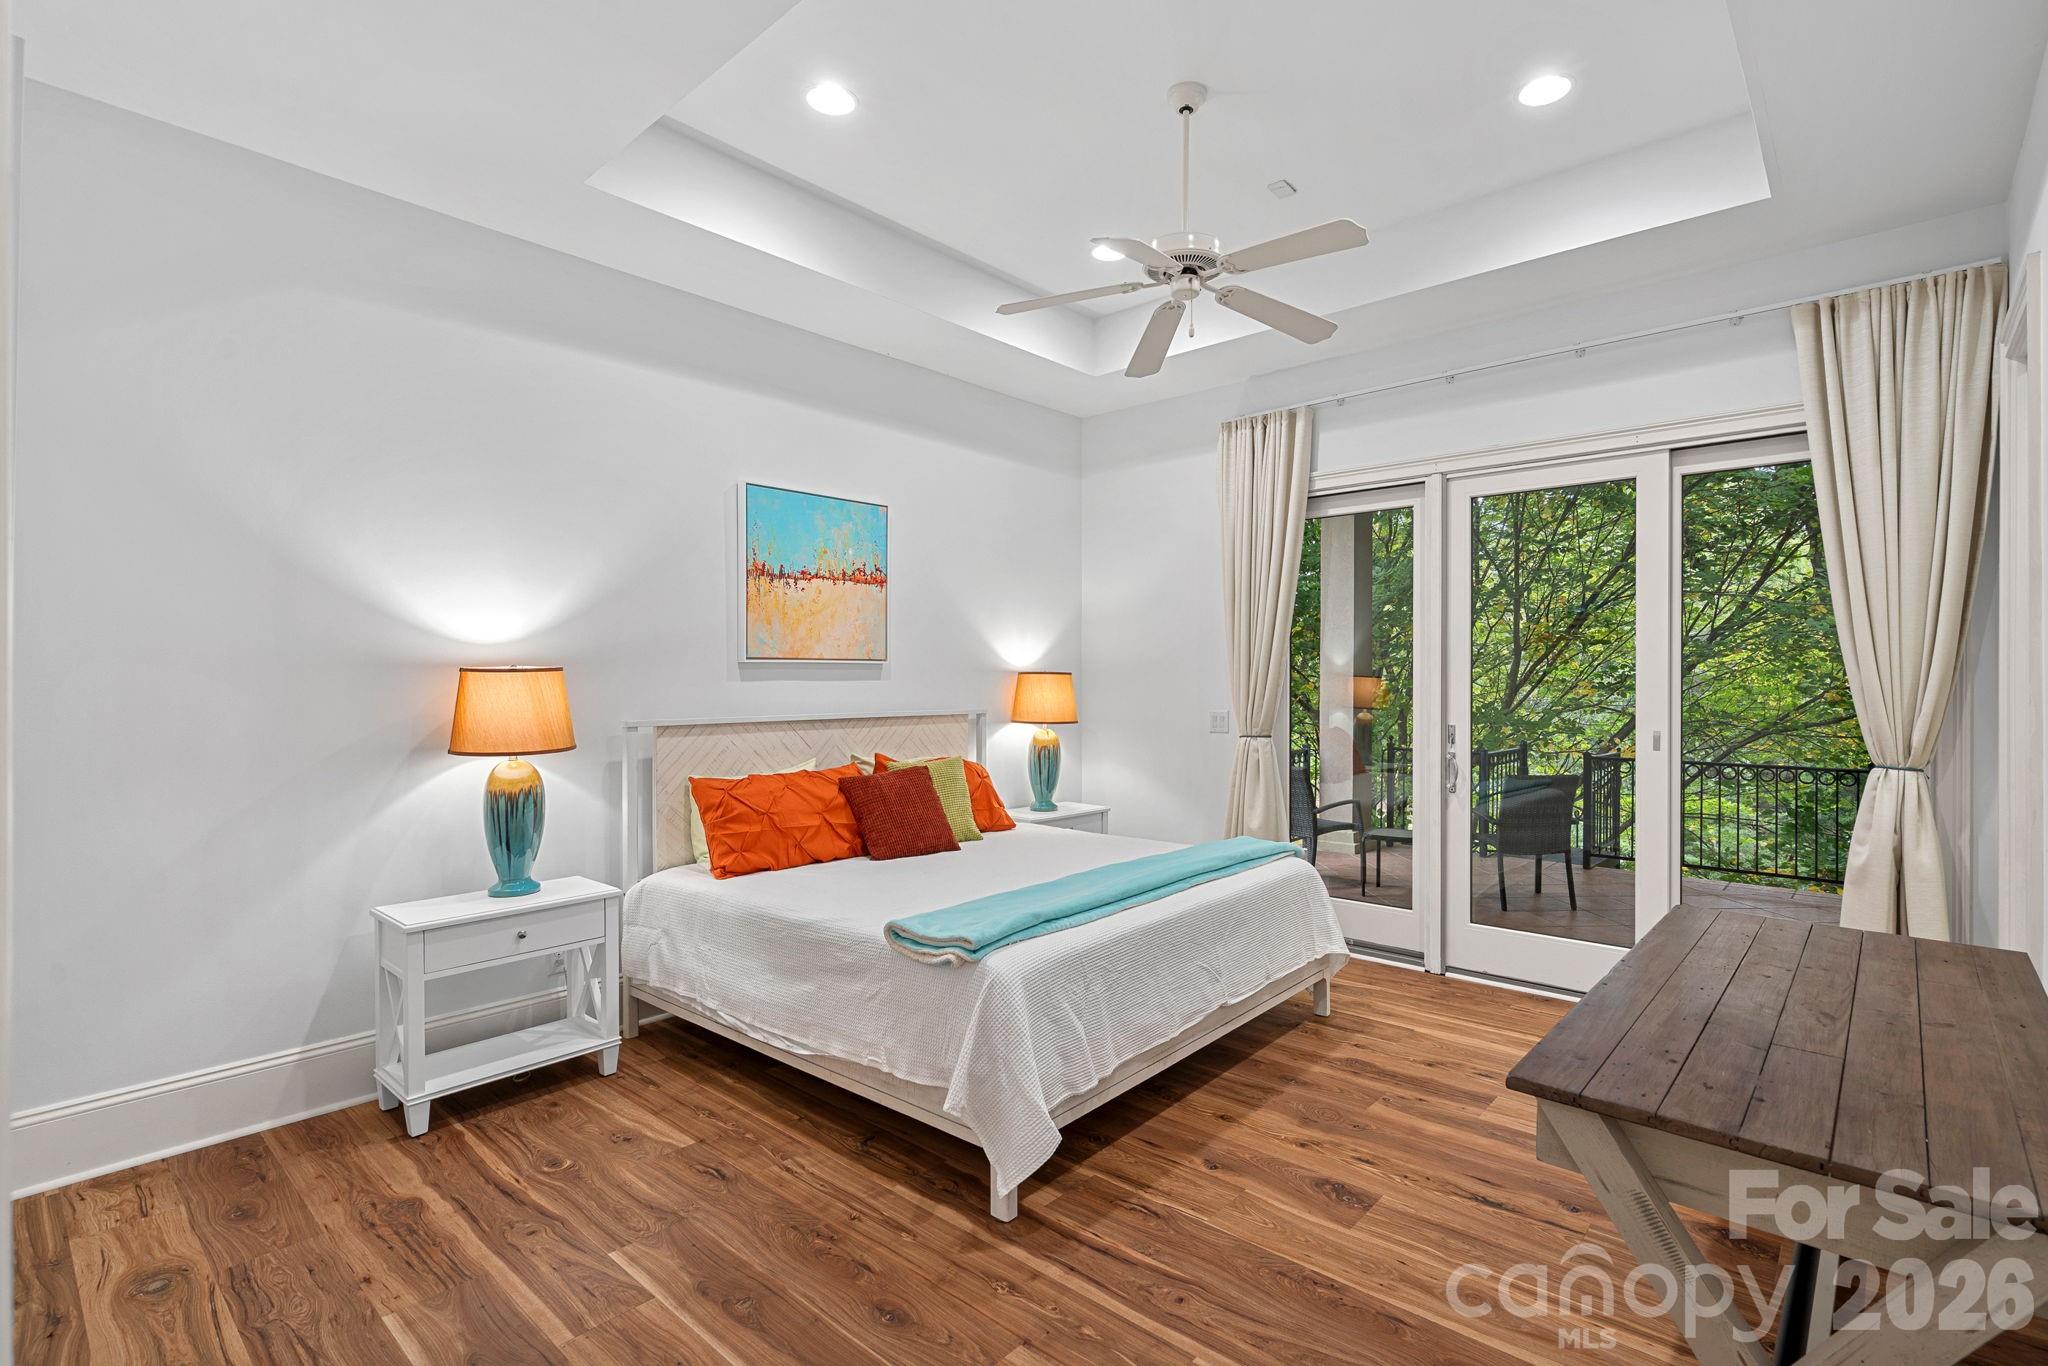
Bedroom with a white bed and colorful pillows beside glass doors opening to a leafy balcony.
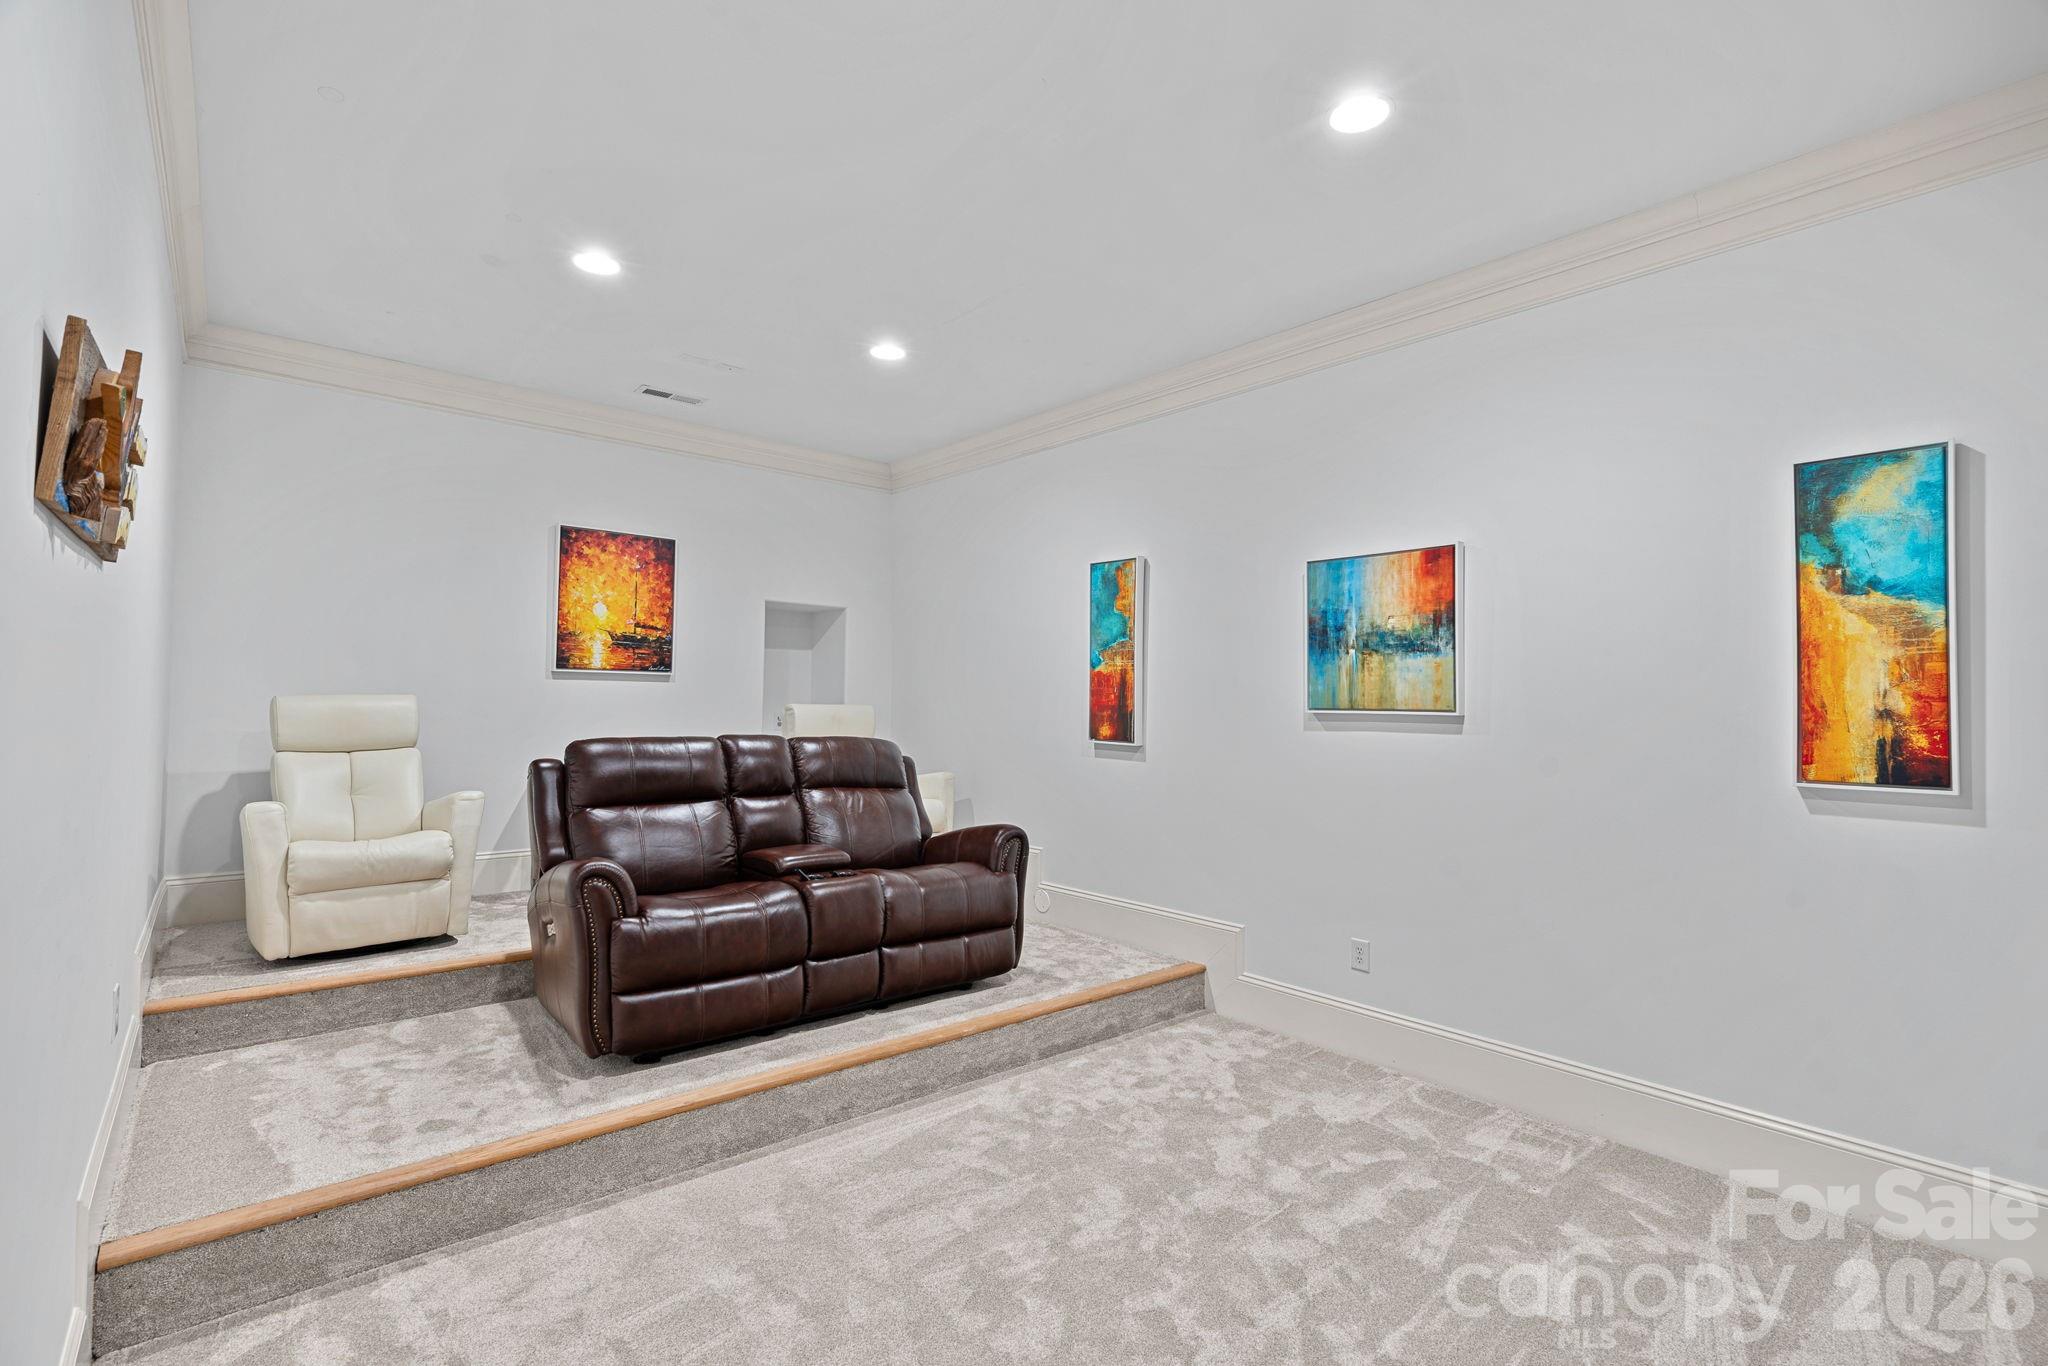
Media room with tiered carpeted seating, a leather reclining sofa, and colorful abstract wall art.
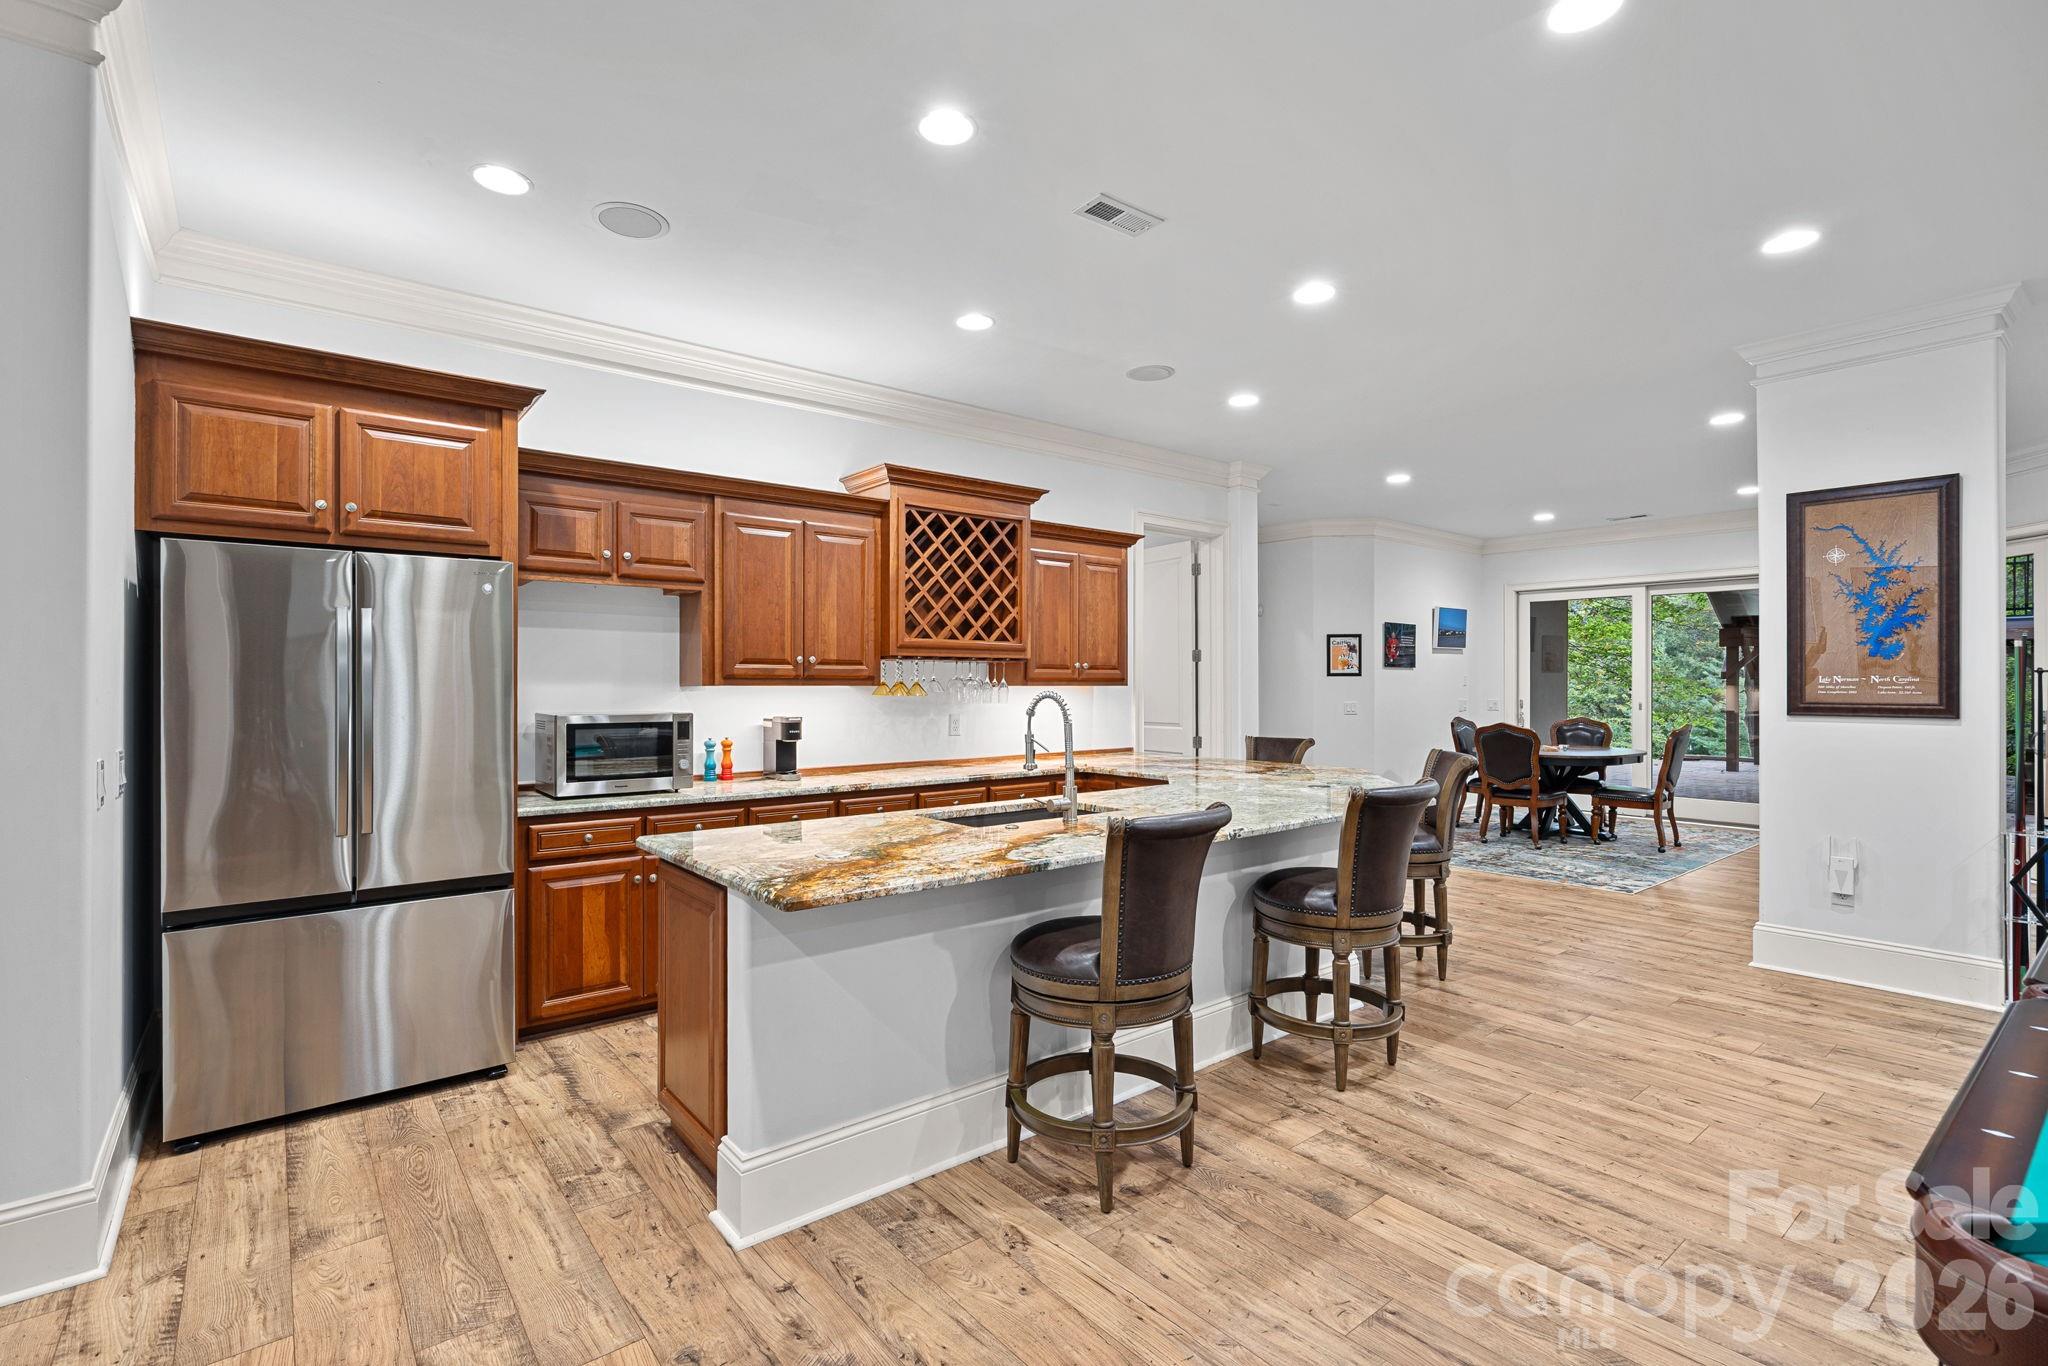
Kitchen with a granite island, warm wood cabinetry, stainless steel refrigerator, and dining area by sliding glass doors.
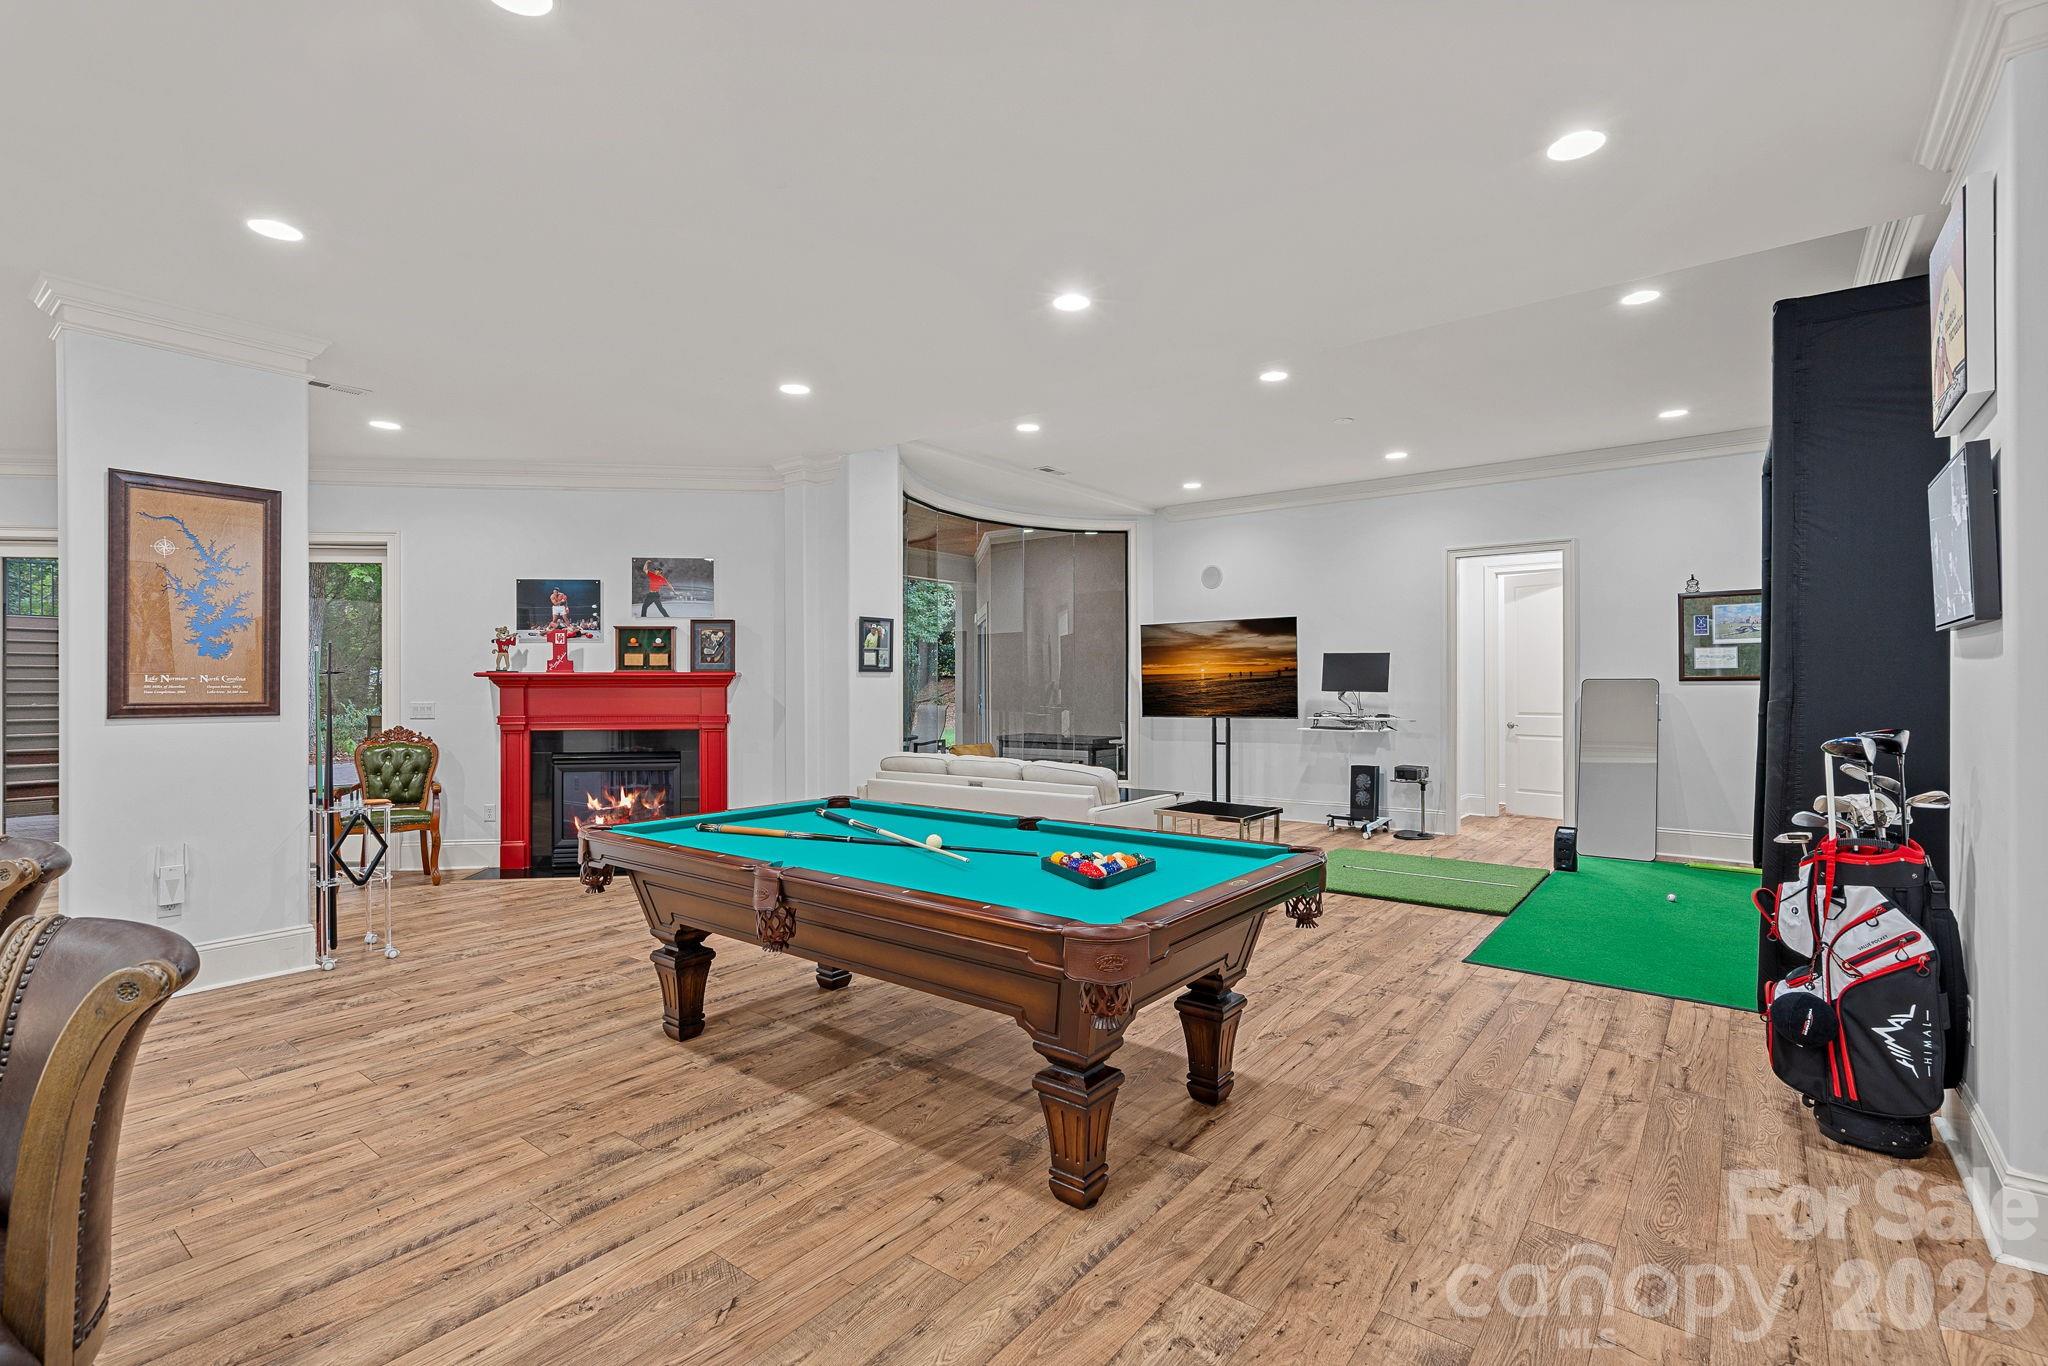
Recreation room with a teal pool table, red fireplace, and indoor golf putting mats.
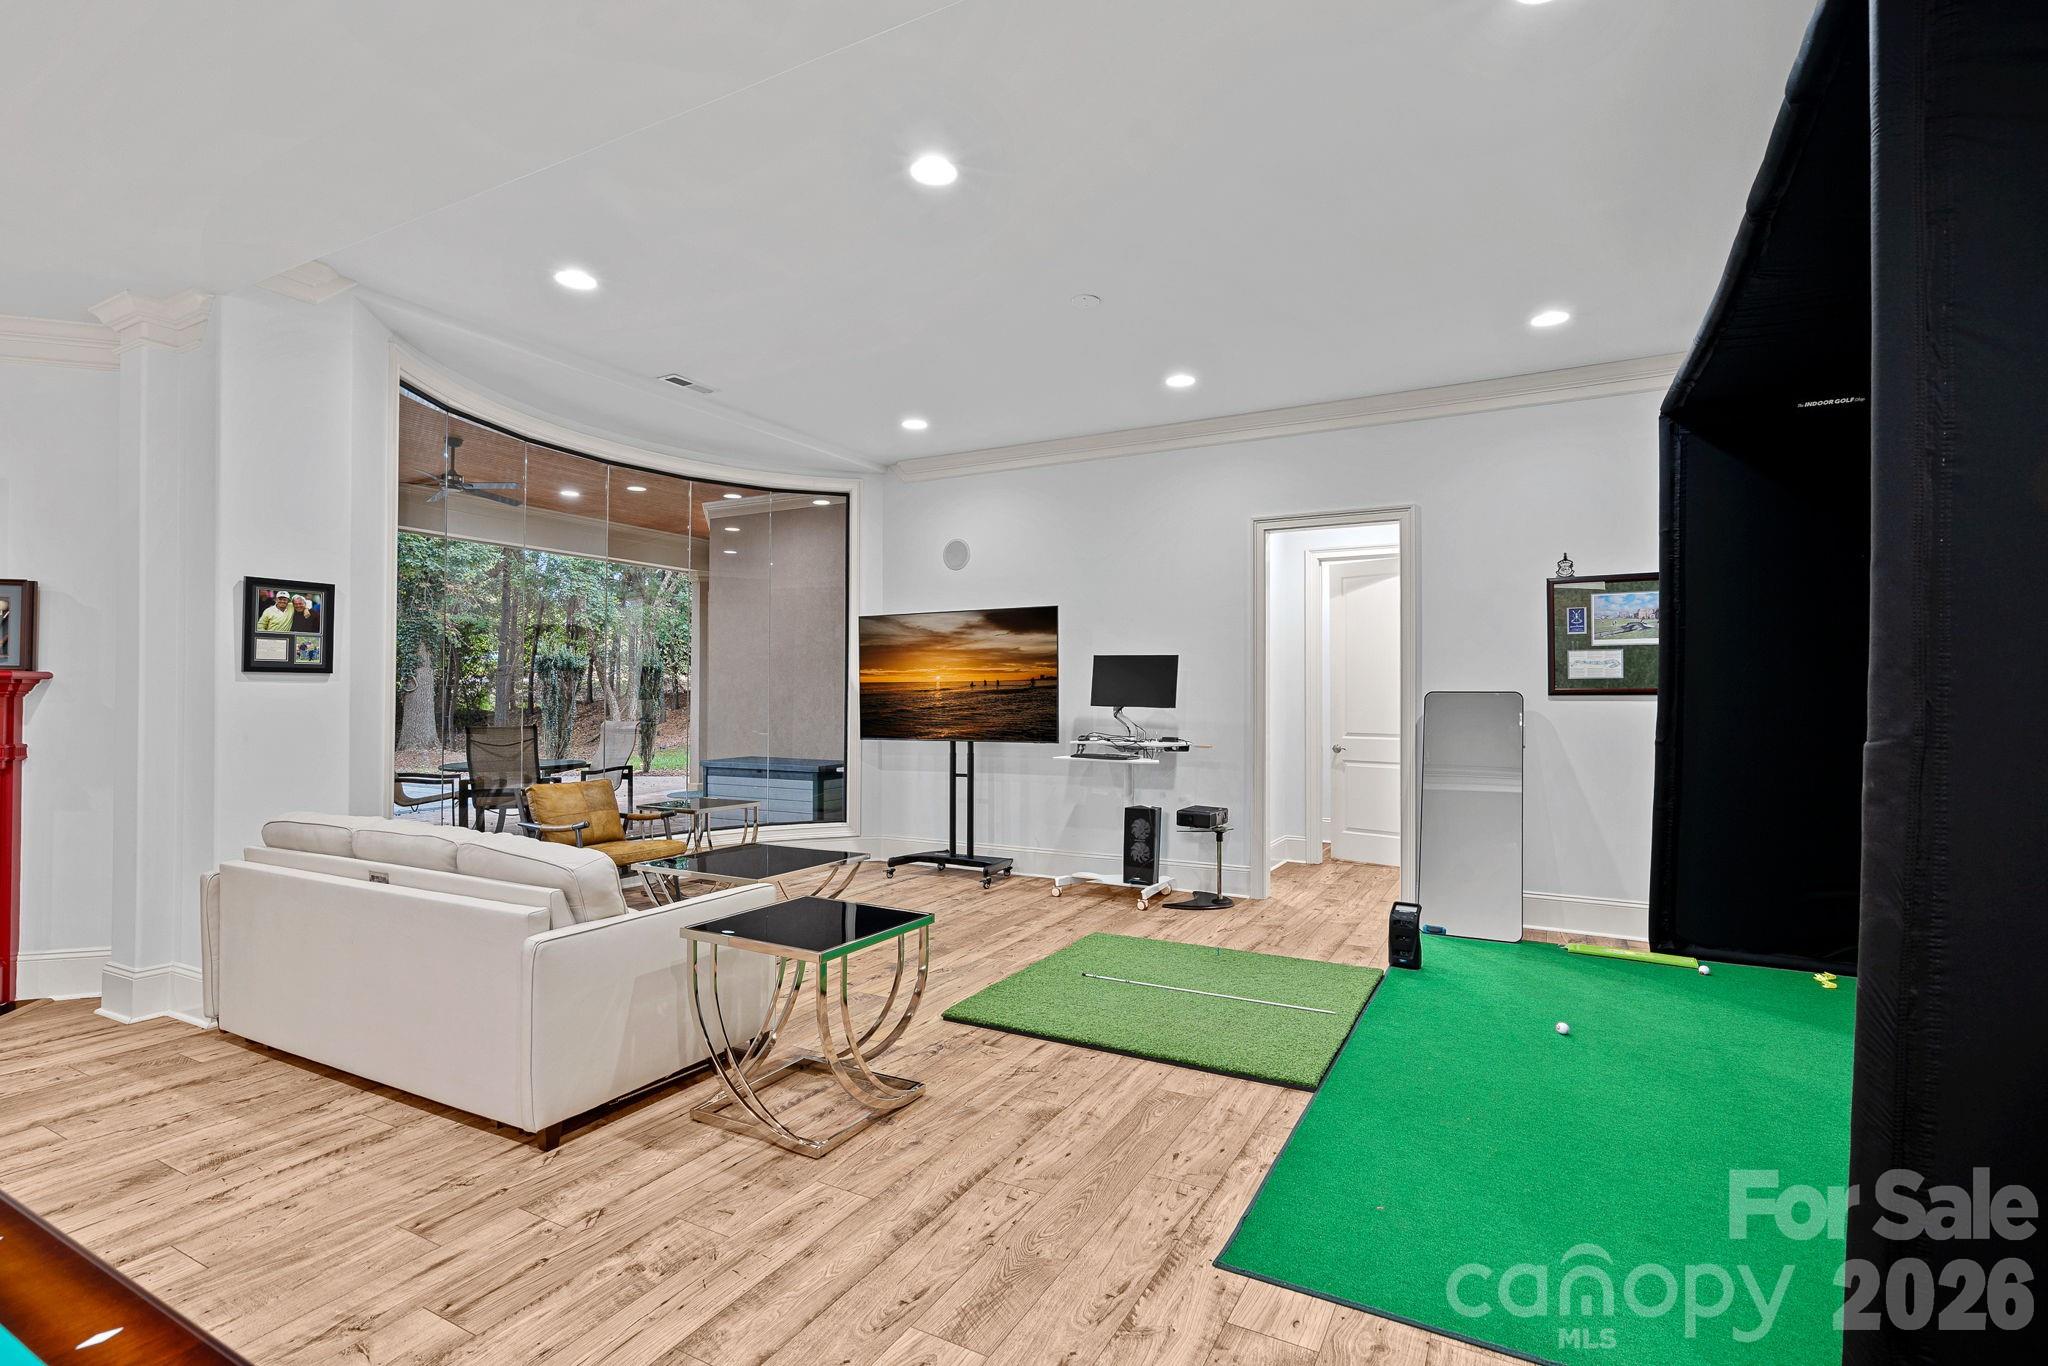
Living room with a golf simulator, green putting turf, and glass doors overlooking trees.
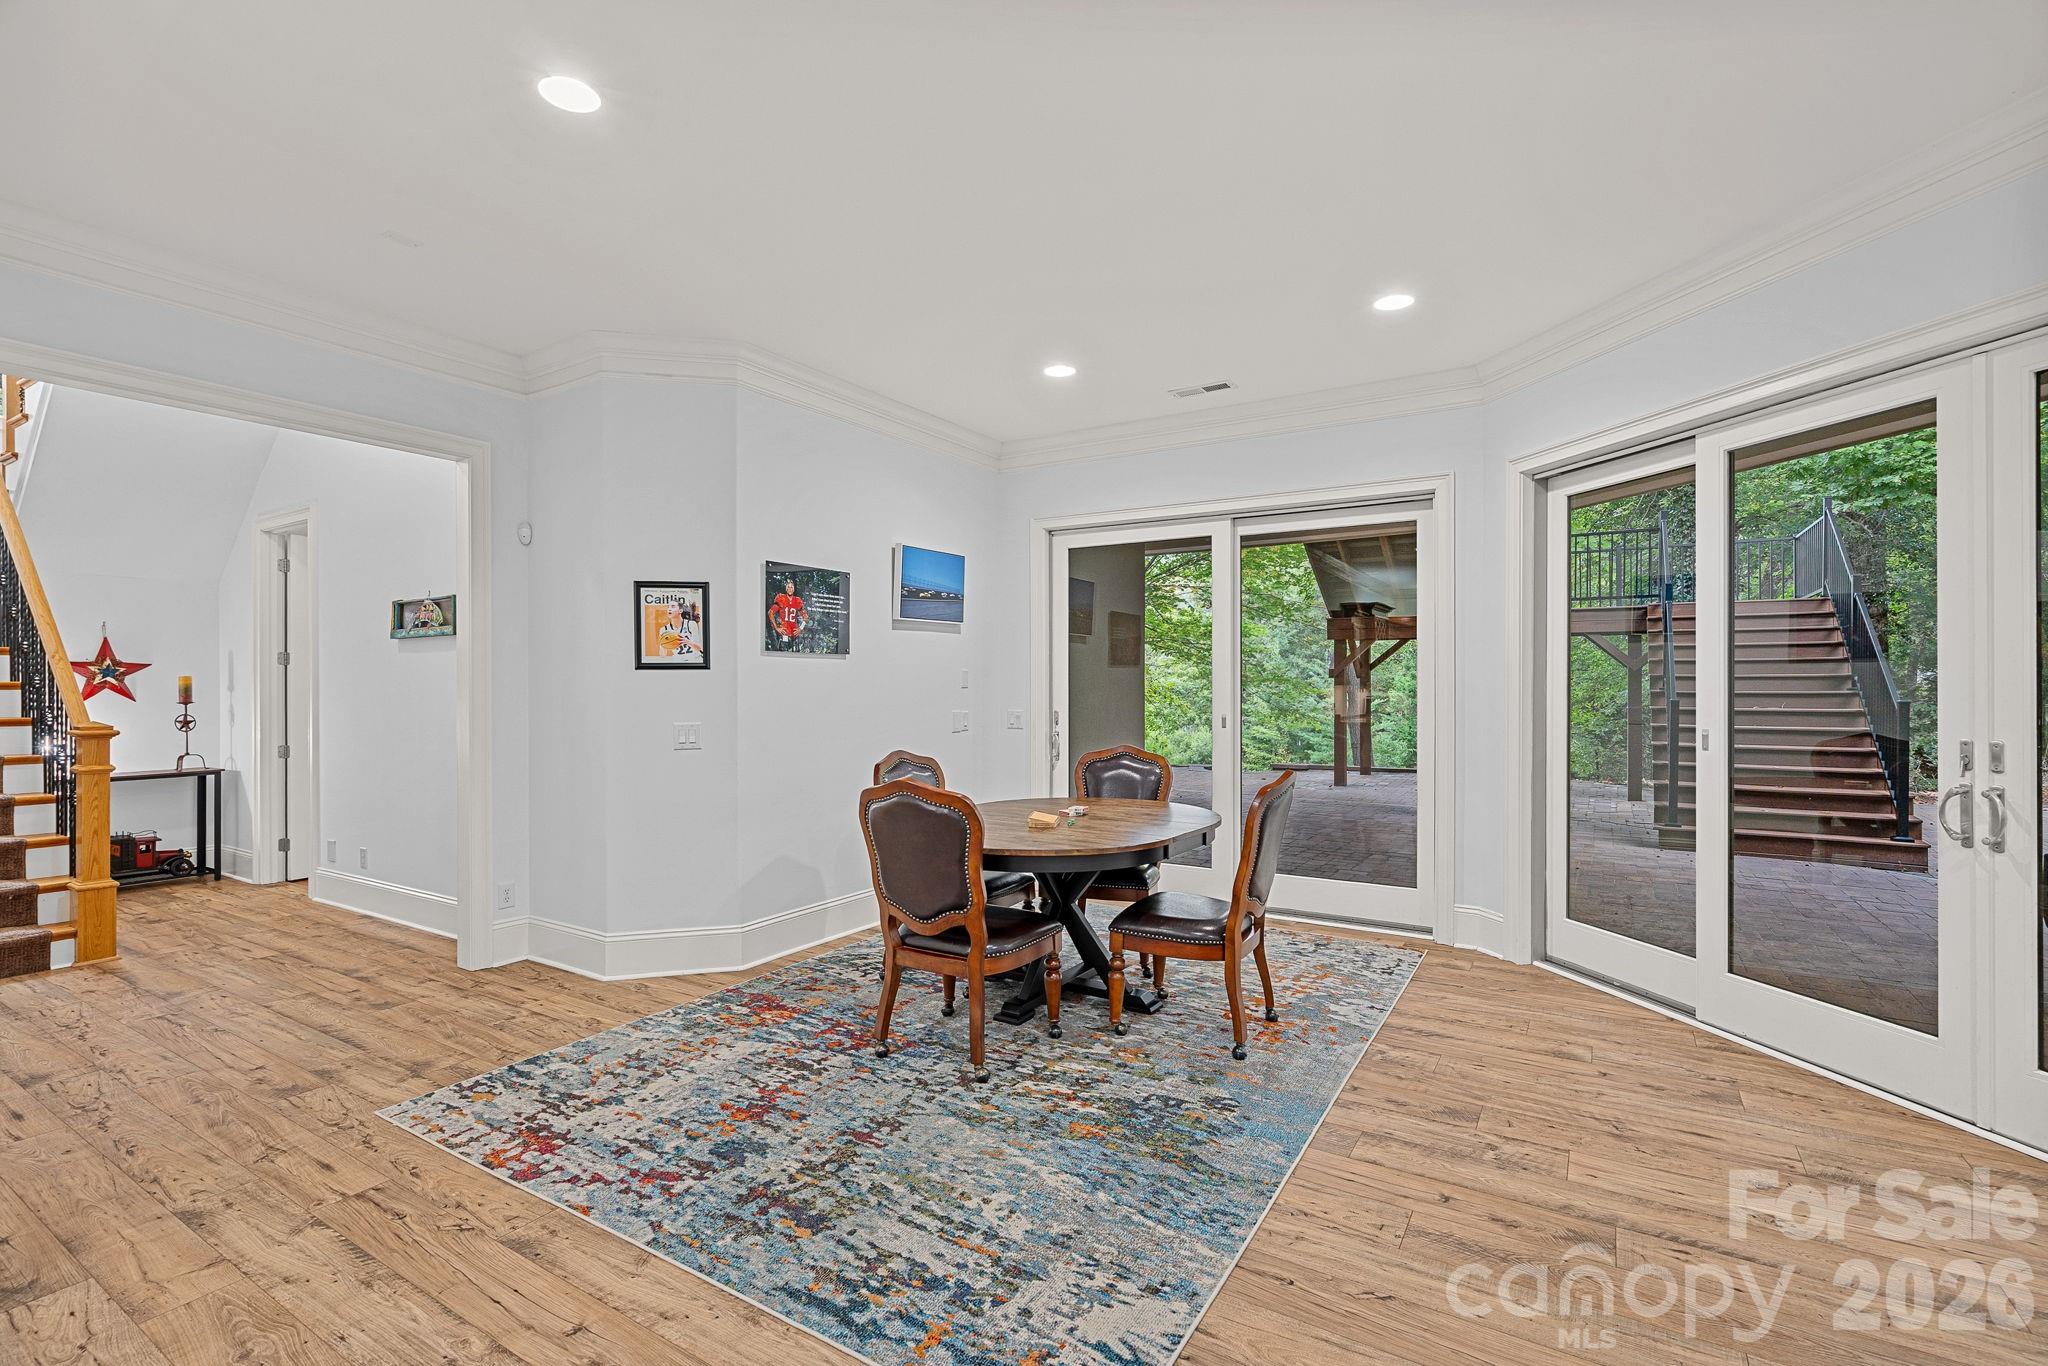
Dining area with a round wooden table and colorful rug beside sliding doors opening onto a deck.
Covered two-level deck and paved patio with an outdoor grill, seating, and fire pit.
Wooded waterfront dock with a pontoon boat beside a gravel patio.
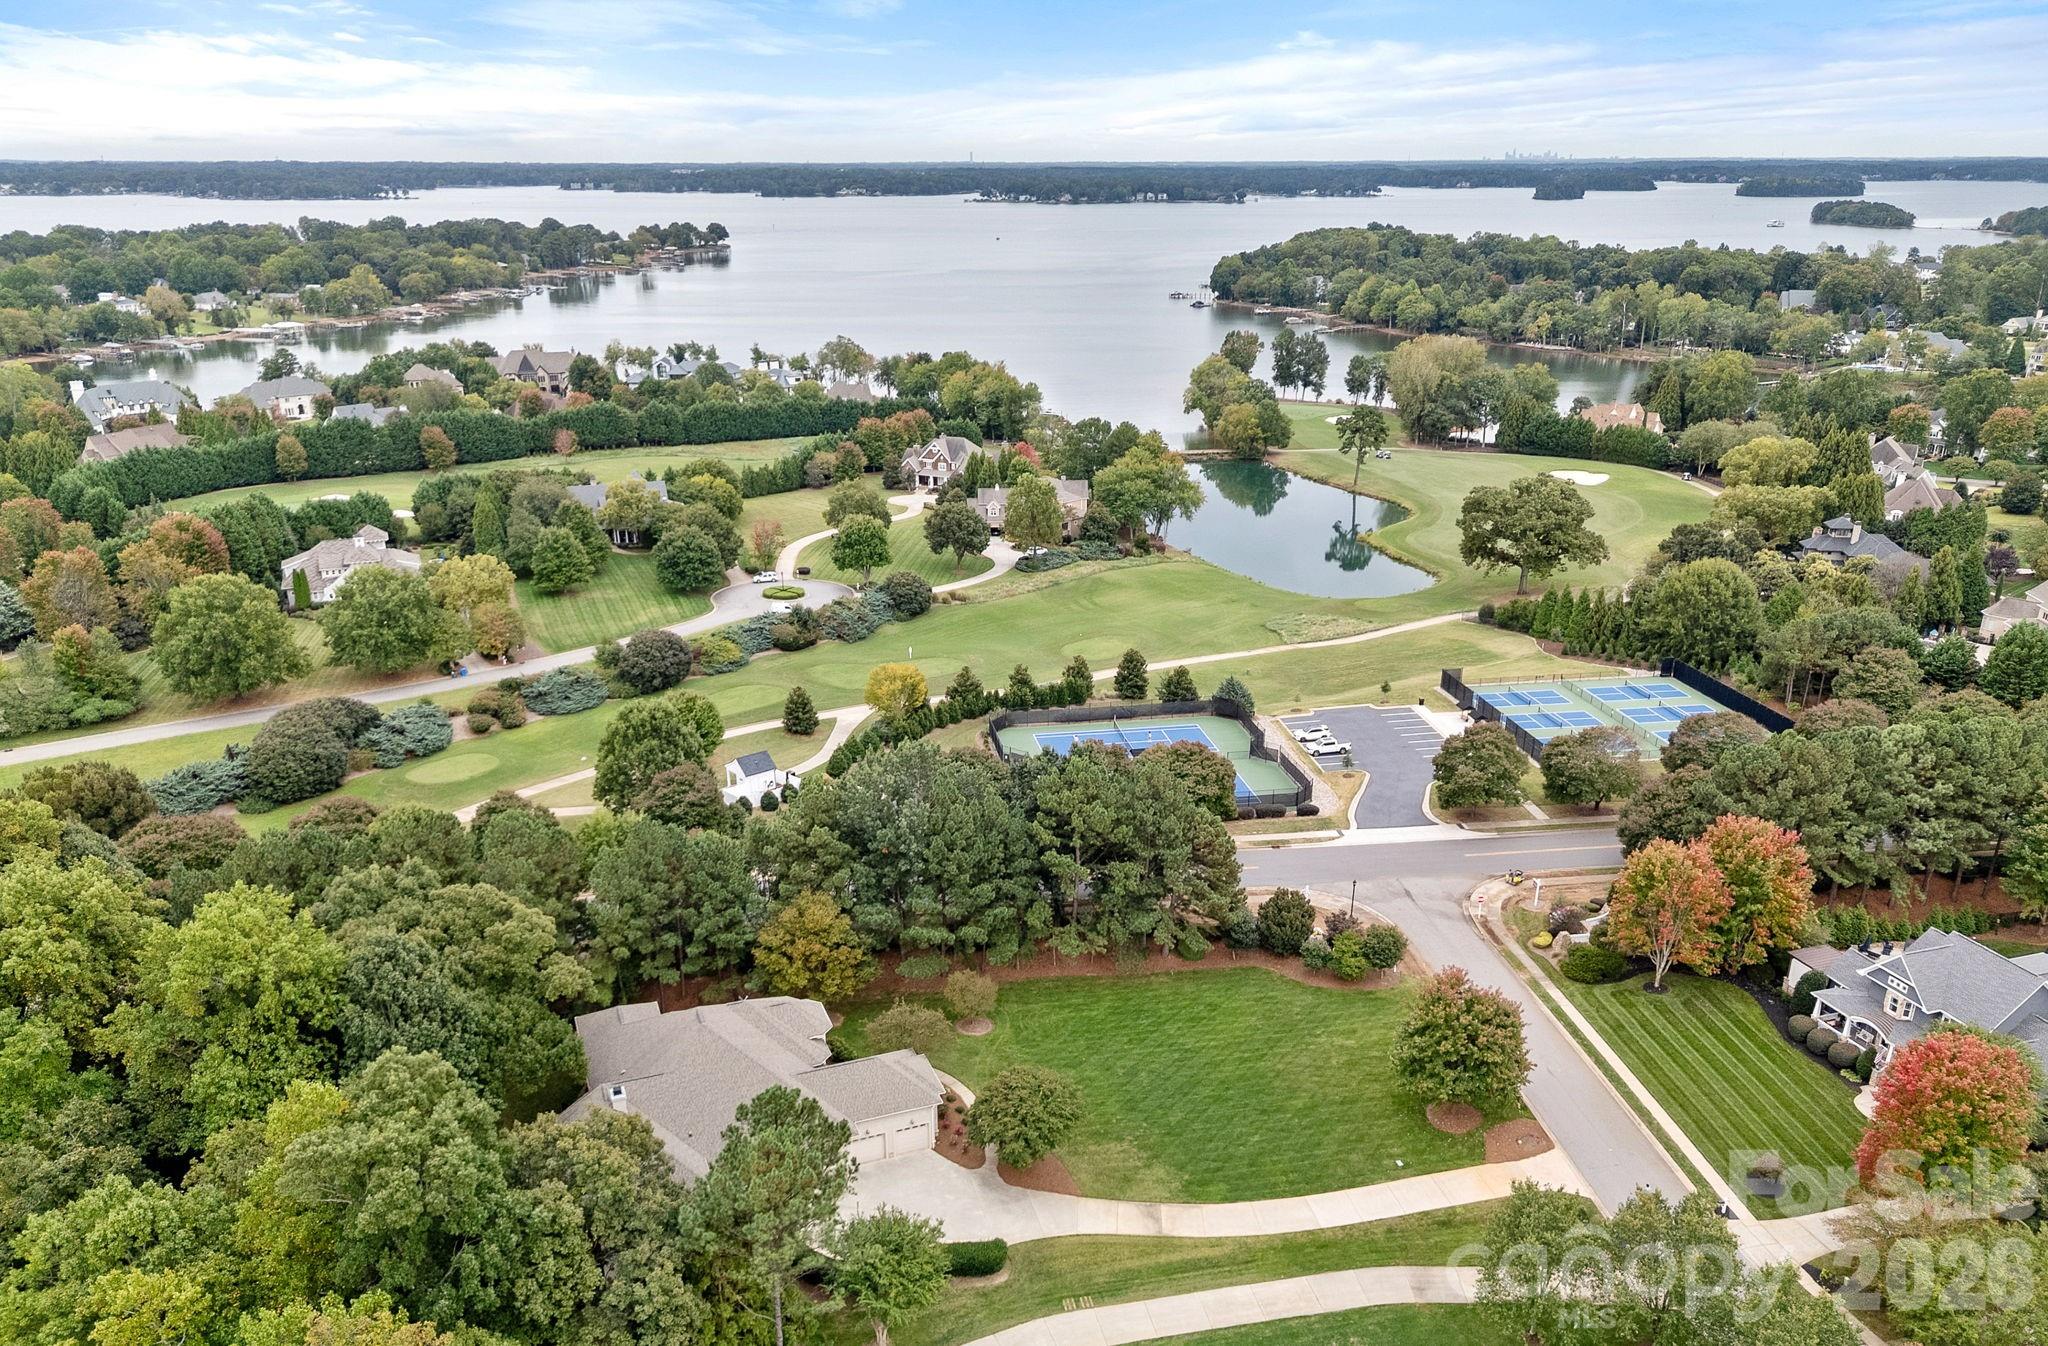
Aerial view of a lakeside neighborhood with golf course, pond, and tennis courts.
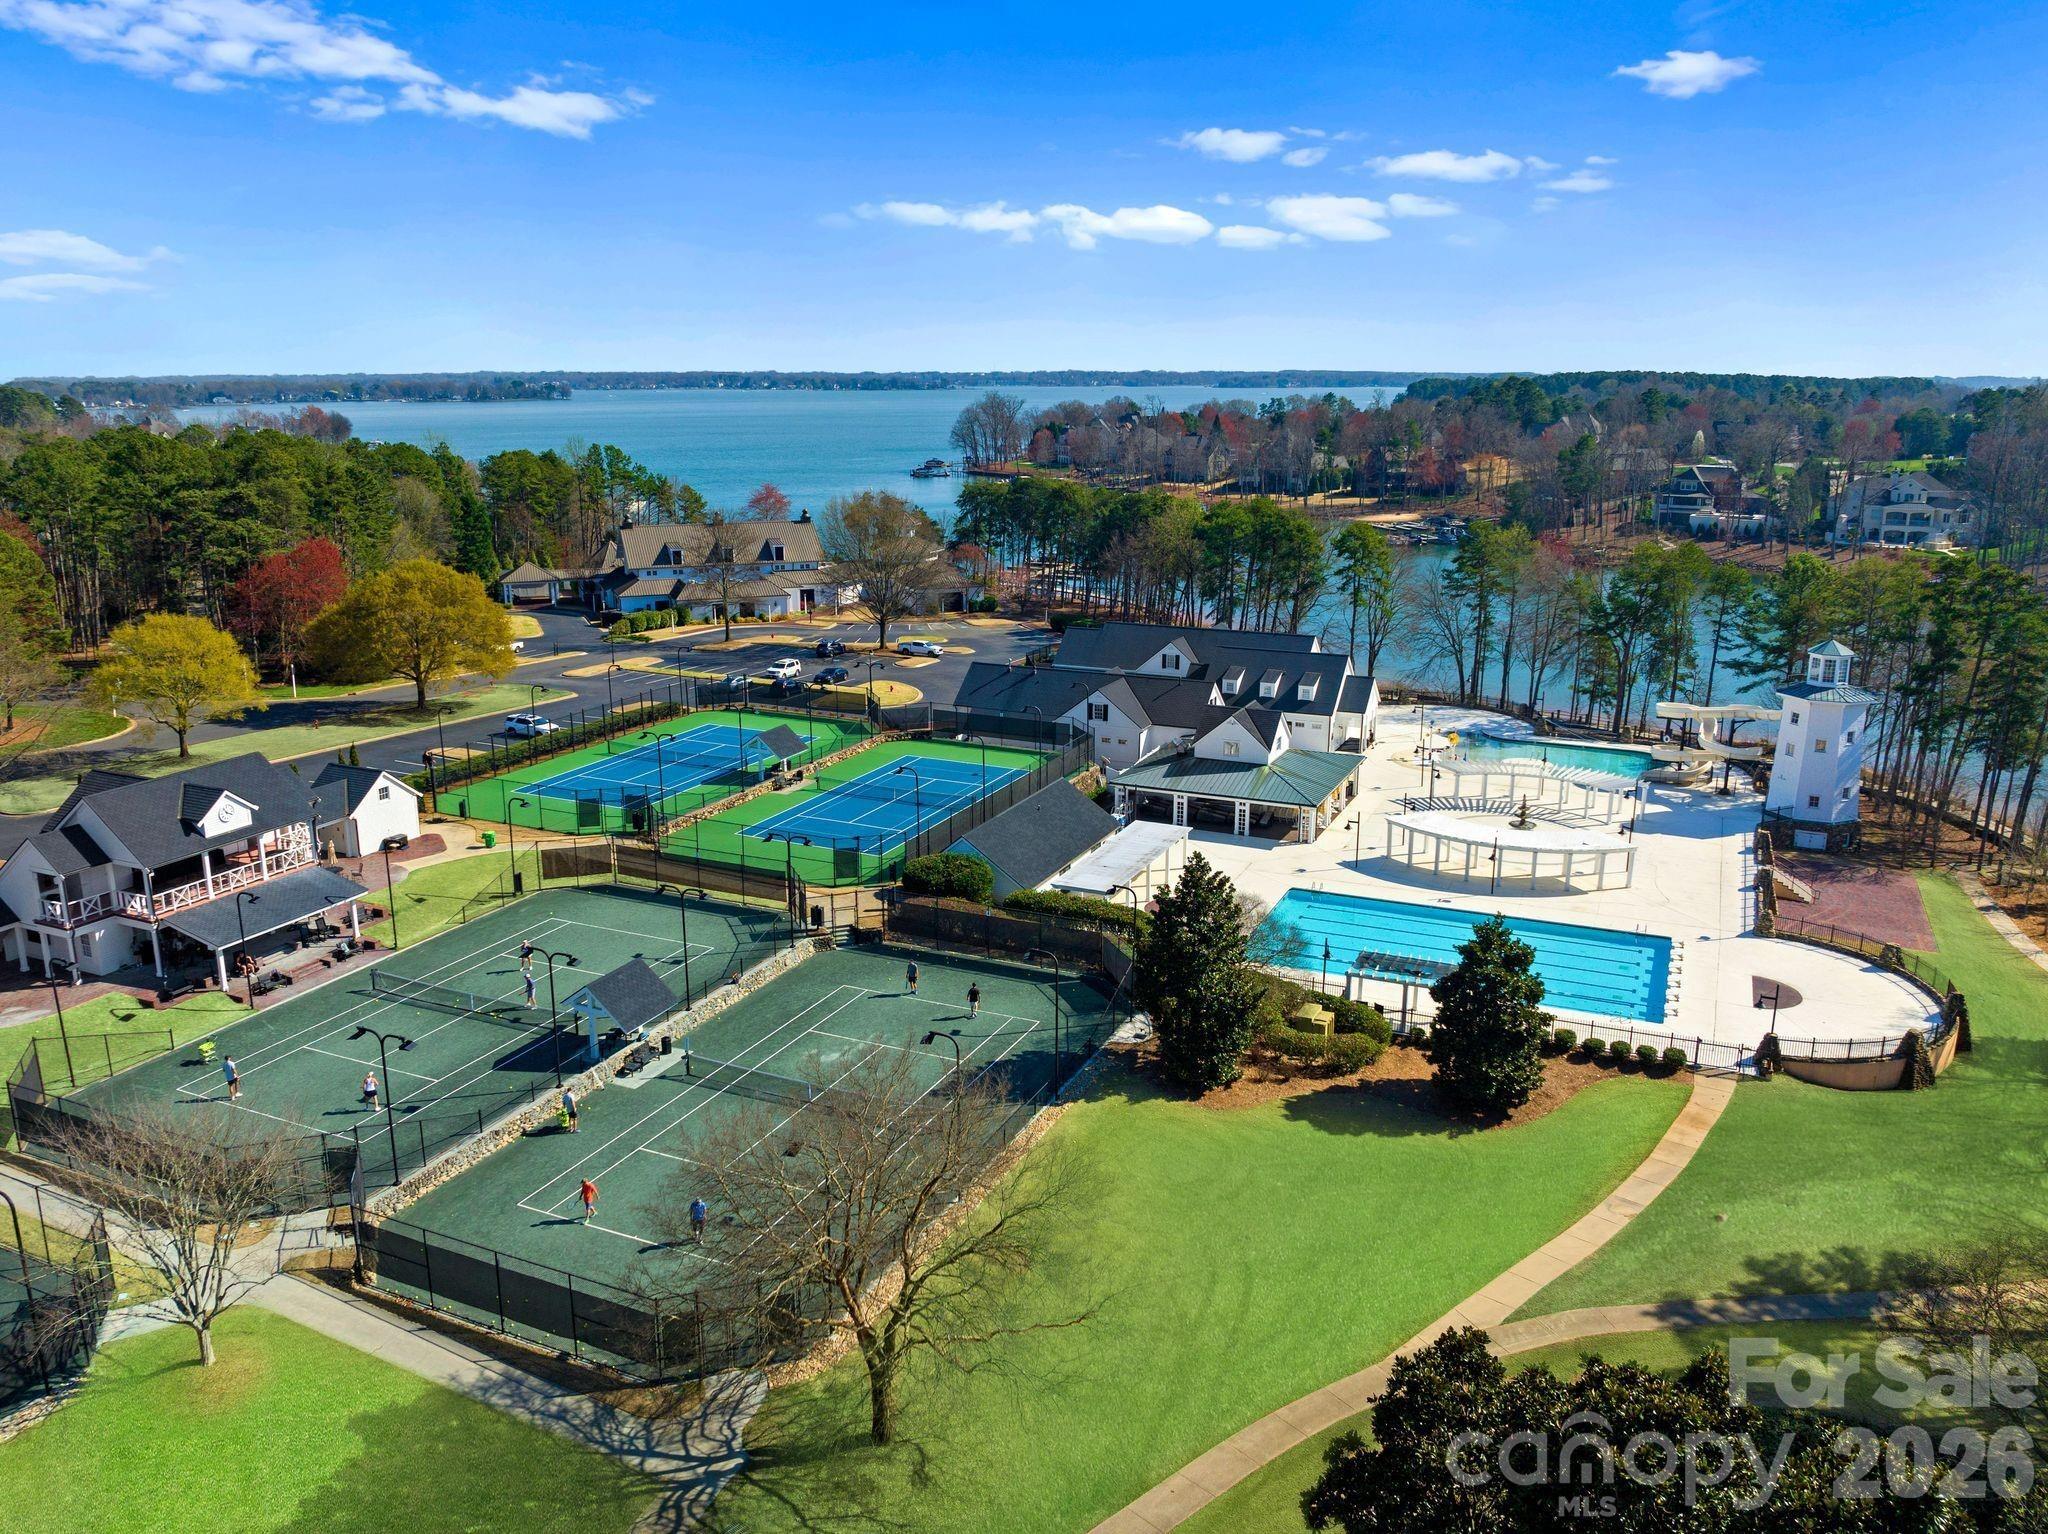
Aerial view of a lakeside community with tennis courts, a swimming pool, and recreation buildings.
VIEW PHOTOS
Courtesy of Vessel Realty, Kelly Meyer Listing Contact: [email protected] 
$2,599,000

106 Lightship Drive

4 Beds 7 Baths 6,319 Sq.Ft. 1.3 Acres

Description

Situated on 1.3 acres in The Point's prestigious Sturbridge Village, this two level waterfront estate offers views of Lake Norman and Trump National's 13th fairway. Recently updated with NEW lighting, full interior and exterior paint, flooring and more, this home exudes refined elegance. Designed with five beautifully appointed bedroom spaces (permitted for four per septic) and over 6,300 SF of luxury finishes. Experience true open concept living as soon as you step inside. Custom curved floor to ceiling windows frame the exquisite views while vaulted ceilings on both levels give the home a light, airy feel. A true chef's kitchen features NEW Cambria quartz countertops, NEW Thermador professional appliances, and NEW custom pantry with built-in wine cooler and bar cabinet. The main-level primary suite includes a spa-inspired bath, dual closets and private balcony access. Two additional bedrooms with ensuite baths and a private office are located on the main level. The lower lake level provides an opportunity for second living quarters with kitchen, theatre room, recreation area and two bedroom suites. Outdoor living shines with expansive covered terraces, outdoor kitchen, stone fire pit, private dock with deep-water access and room for a pool. Additional features include newly installed Trex outdoor staircase, a full home instant hot water system, oversized 3-car garage with plenty of guest parking, newer HVAC systems, and walk-in storage areas. Enjoy world-class amenities at Trump National Golf Club--golf, tennis, dining, fitness, social activities. NEW pickleball courts located right across the street.

Share Property

Location

106 Lightship Drive, Mooresville, NC 28117

Status

For Sale
Kelly Meyer

Kelly Meyer

TITLE

Owner, Managing Broker, Real Estate Agent

Property Amenities

Interior
Laundry room Laundry Room, Main Level
Fireplace Den, Gas Log, Keeping Room
Appliances Convection Oven, Dishwasher, Disposal, Exhaust Fan, Gas Cooktop, Gas Water Heater, Indoor Grill, Microwave, Plumbed For Ice Maker
Flooring Carpet, Laminate, Tile, Wood
Total Bedrooms: 4
Half Bathrooms: 2
Full Bathrooms: 5
Other Interior Features Breakfast Bar, Entrance Foyer, Open Floorplan, Pantry, Storage, Walk-In Closet(s), Wet Bar
Area & Lot
Lot Area 1.3 Acres
Living area 6,319 Sq.Ft.
MLS® ID 4309787
Year Built 2003
High School Lake Norman
Middle School Woodland Heights
Elementary School Woodland Heights
Water Frontage Boat Lift, Dock
View Description Golf Course,Water
Type Residential
Status For Sale
Exterior
Stories 1
Air conditioning Ceiling Fan(s), Central Air, Zoned
Heat type Forced Air, Natural Gas, Zoned
Water Source Community Well
Garage Space 3.0
Sewer Septic Installed
Other Exterior Features Fire Pit, Dock - Floating, In-Ground Irrigation, Outdoor Kitchen
Parking Attached Garage, Garage Door Opener, Garage Faces Side, Keypad Entry
Lot Features Private, Views, Waterfront
Roof Architectural Shingle
Utilities Cable Available, Electricity Connected, Natural Gas
Finance
Sales Price $2,599,000
HOA Fees $1,038
Backyard patio with a circular fire pit, built-in grill, and covered two-story deck.

Schedule a Showing

We would love to show you our beautiful property. Please select your preferred date and time below. An agent will be in touch shortly to confirm your appointment.

Schedule a Showing

We would love to show you our beautiful property. Please select your preferred date and time below. An agent will be in touch shortly to confirm your appointment.

Thank you for your interest in 106 Lightship Drive, Mooresville, NC 28117. We are reviewing your request and will be in touch shortly!

Mortgage Calculator

Estimate your monthly mortgage payment, including the principal and interest, property taxes, and HOA. Adjust the values to generate a more accurate rate.

All estimates are provided for informational purposes only. Actual amounts may vary.
$0,000 Your Payment 20 15 65
$0,000 Your Payment

The Point

Work With Us

The Meyer Group is dedicated to assisting you in uncovering your dream home and addressing any selling requirements you may require. Connect with them today to kickstart your journey to find the ideal home!