
4215 Beauvista Drive
VIEW PHOTOS
Courtesy of Vessel Realty, Kelly Meyer Listing Contact: [email protected] 
$449,000

4215 Beauvista Drive

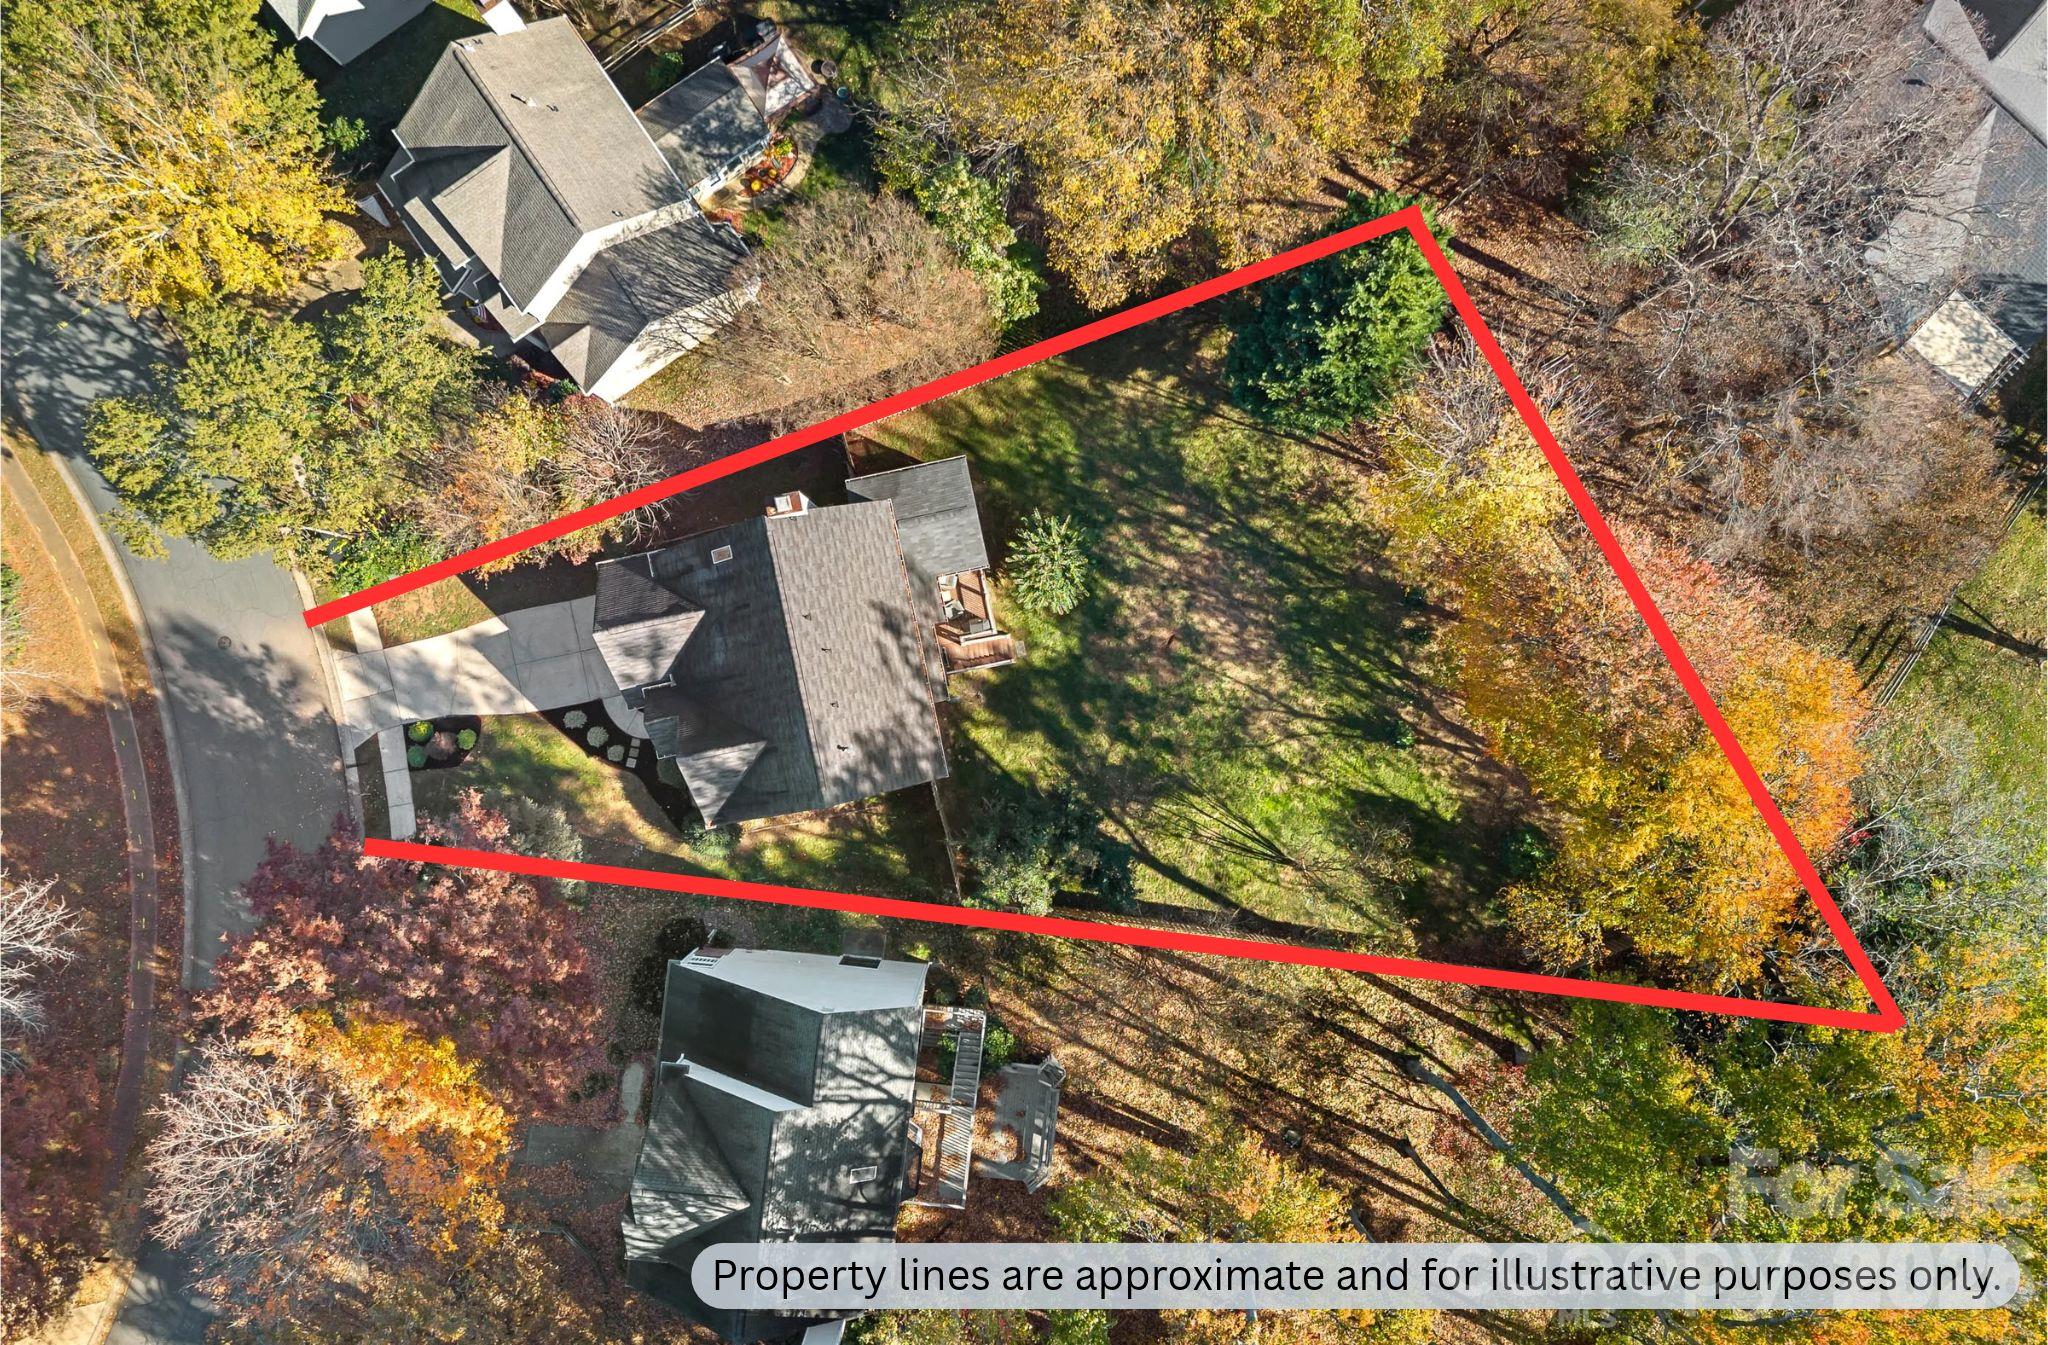
3 Beds 3 Baths 2,044 Sq.Ft. 0.35 Acres

Open House

11/21/2026 11:00AM - 1:00PM EST

Description

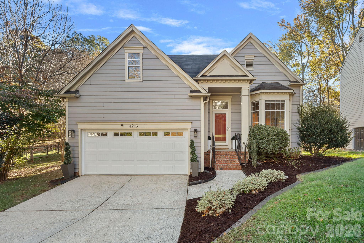
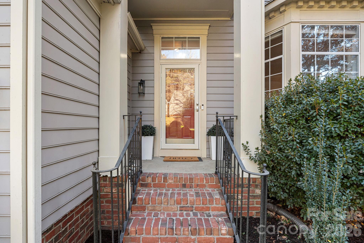
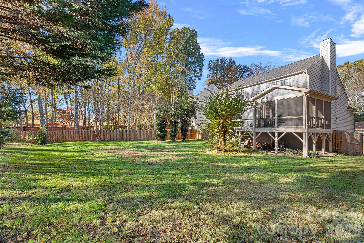
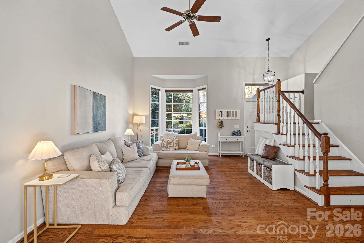
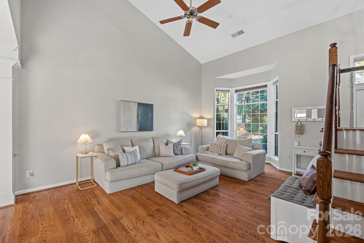
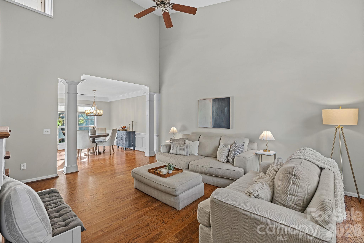
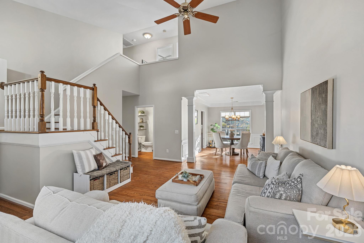
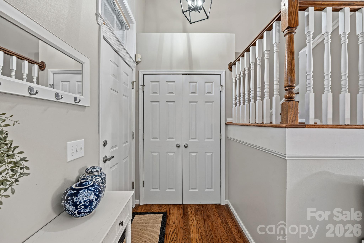
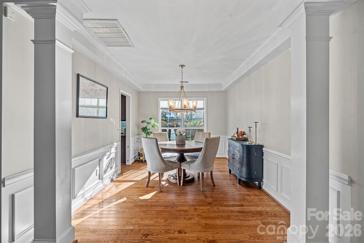
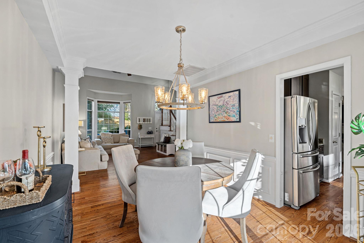
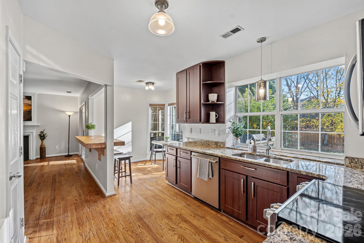
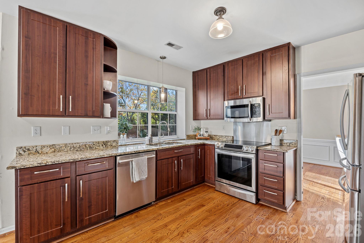
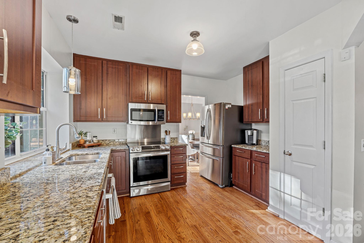
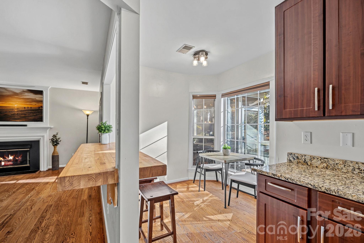
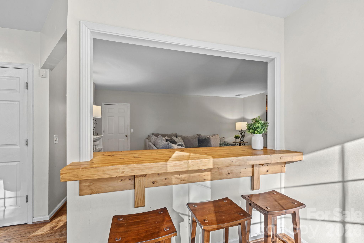
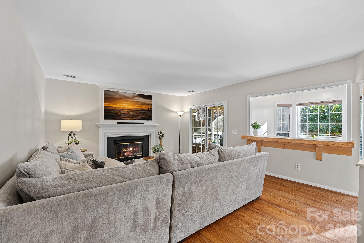
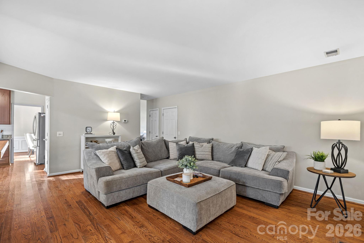
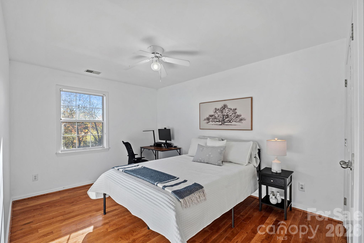
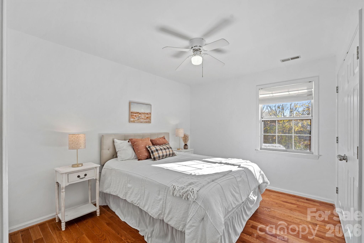
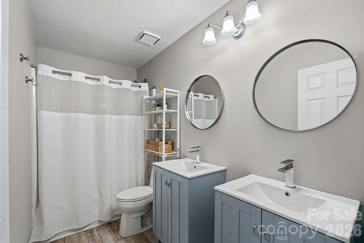
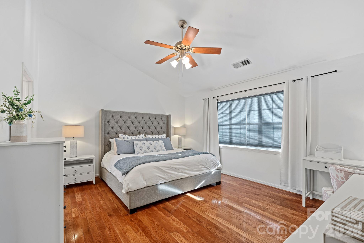
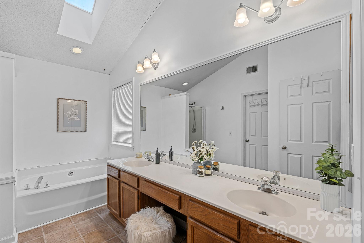
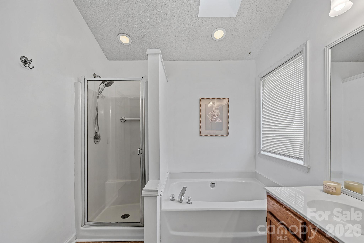
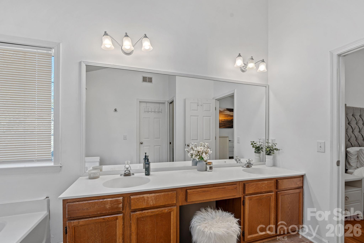
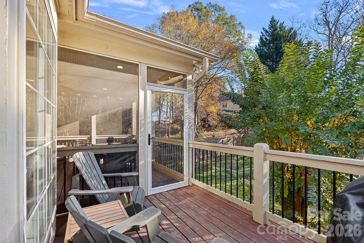
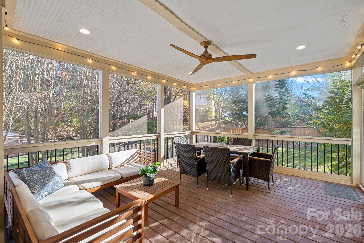
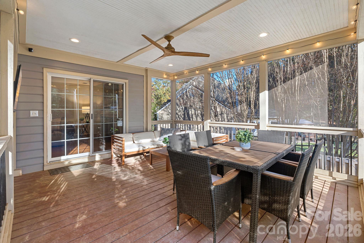
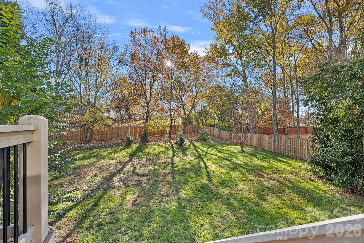
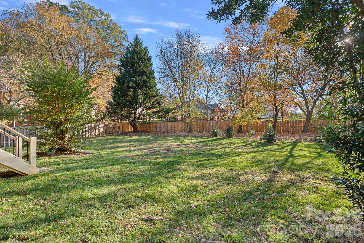
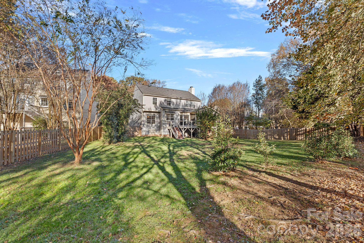
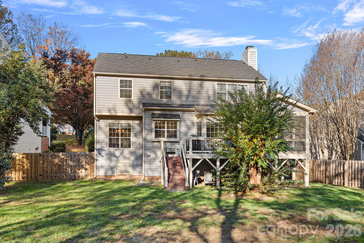
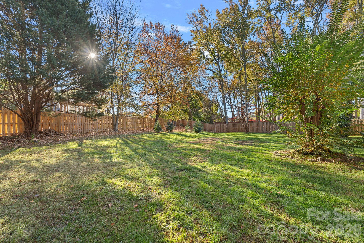
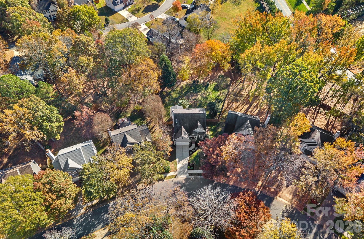
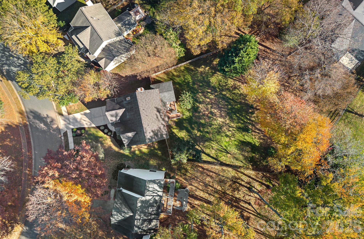
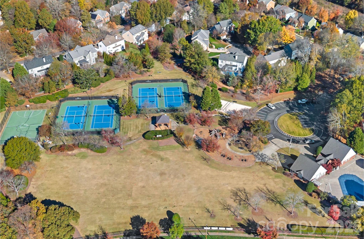
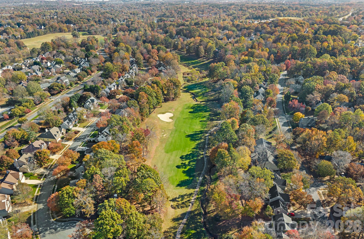
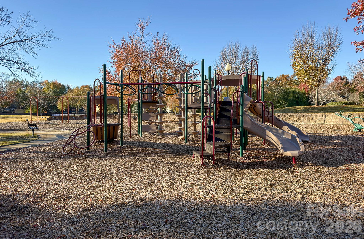
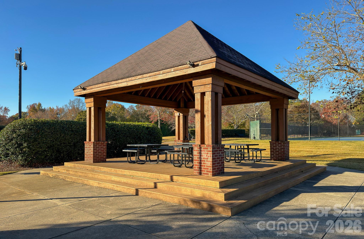
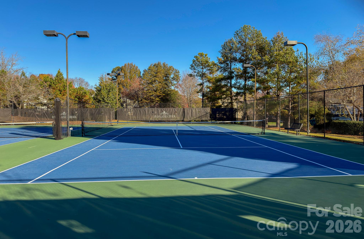
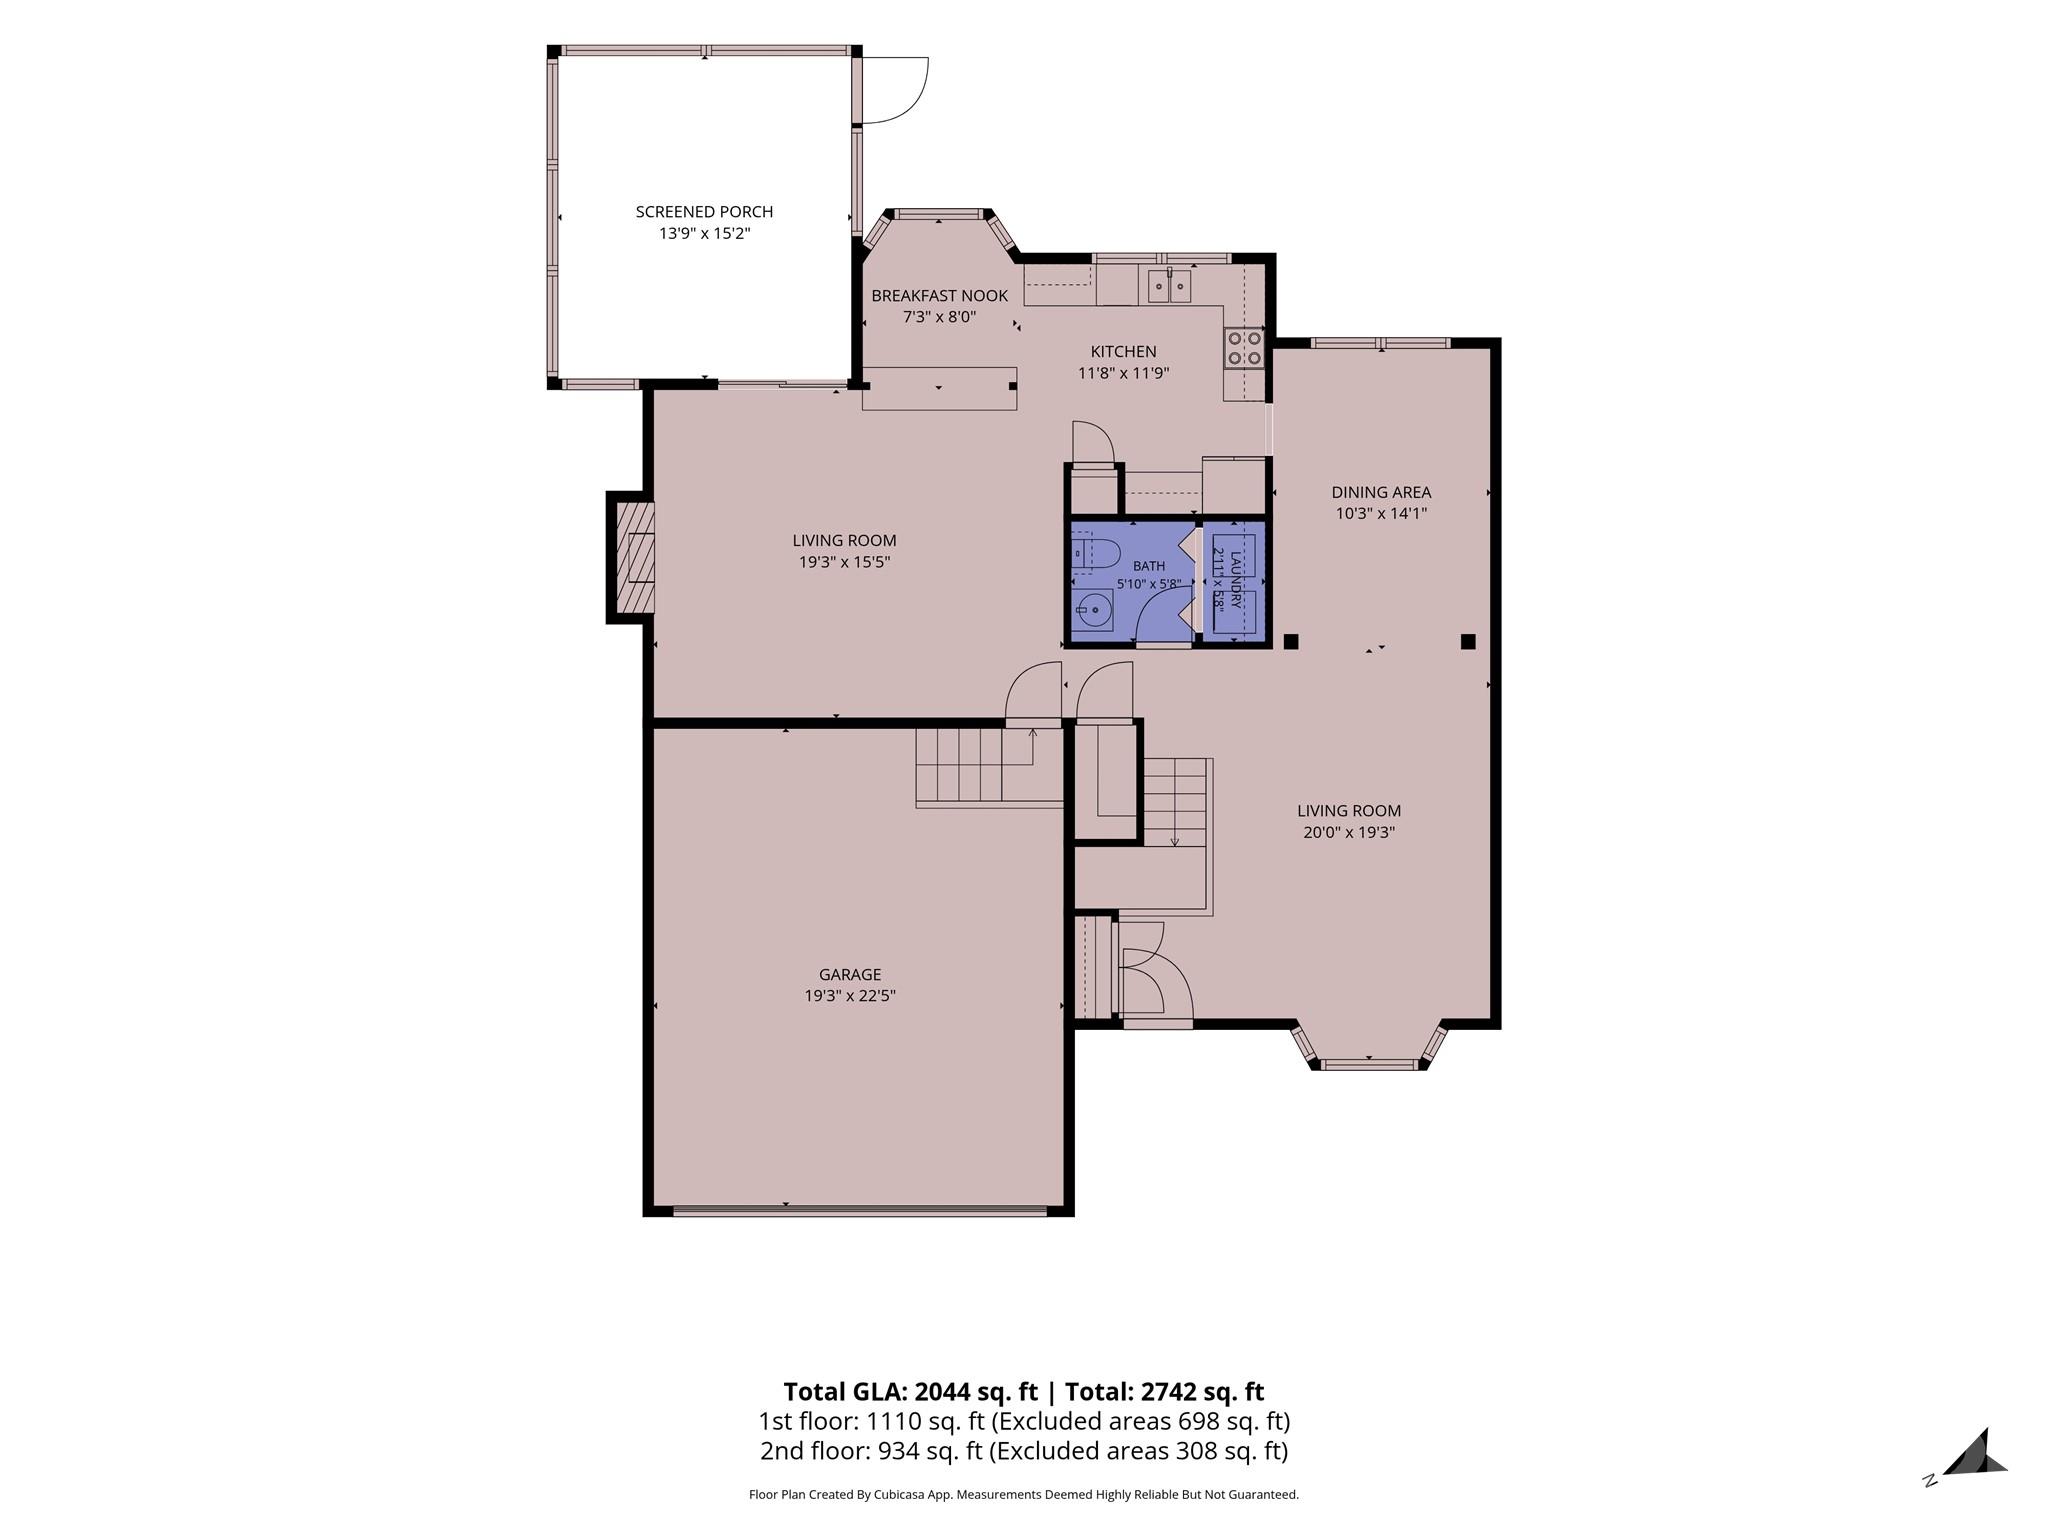
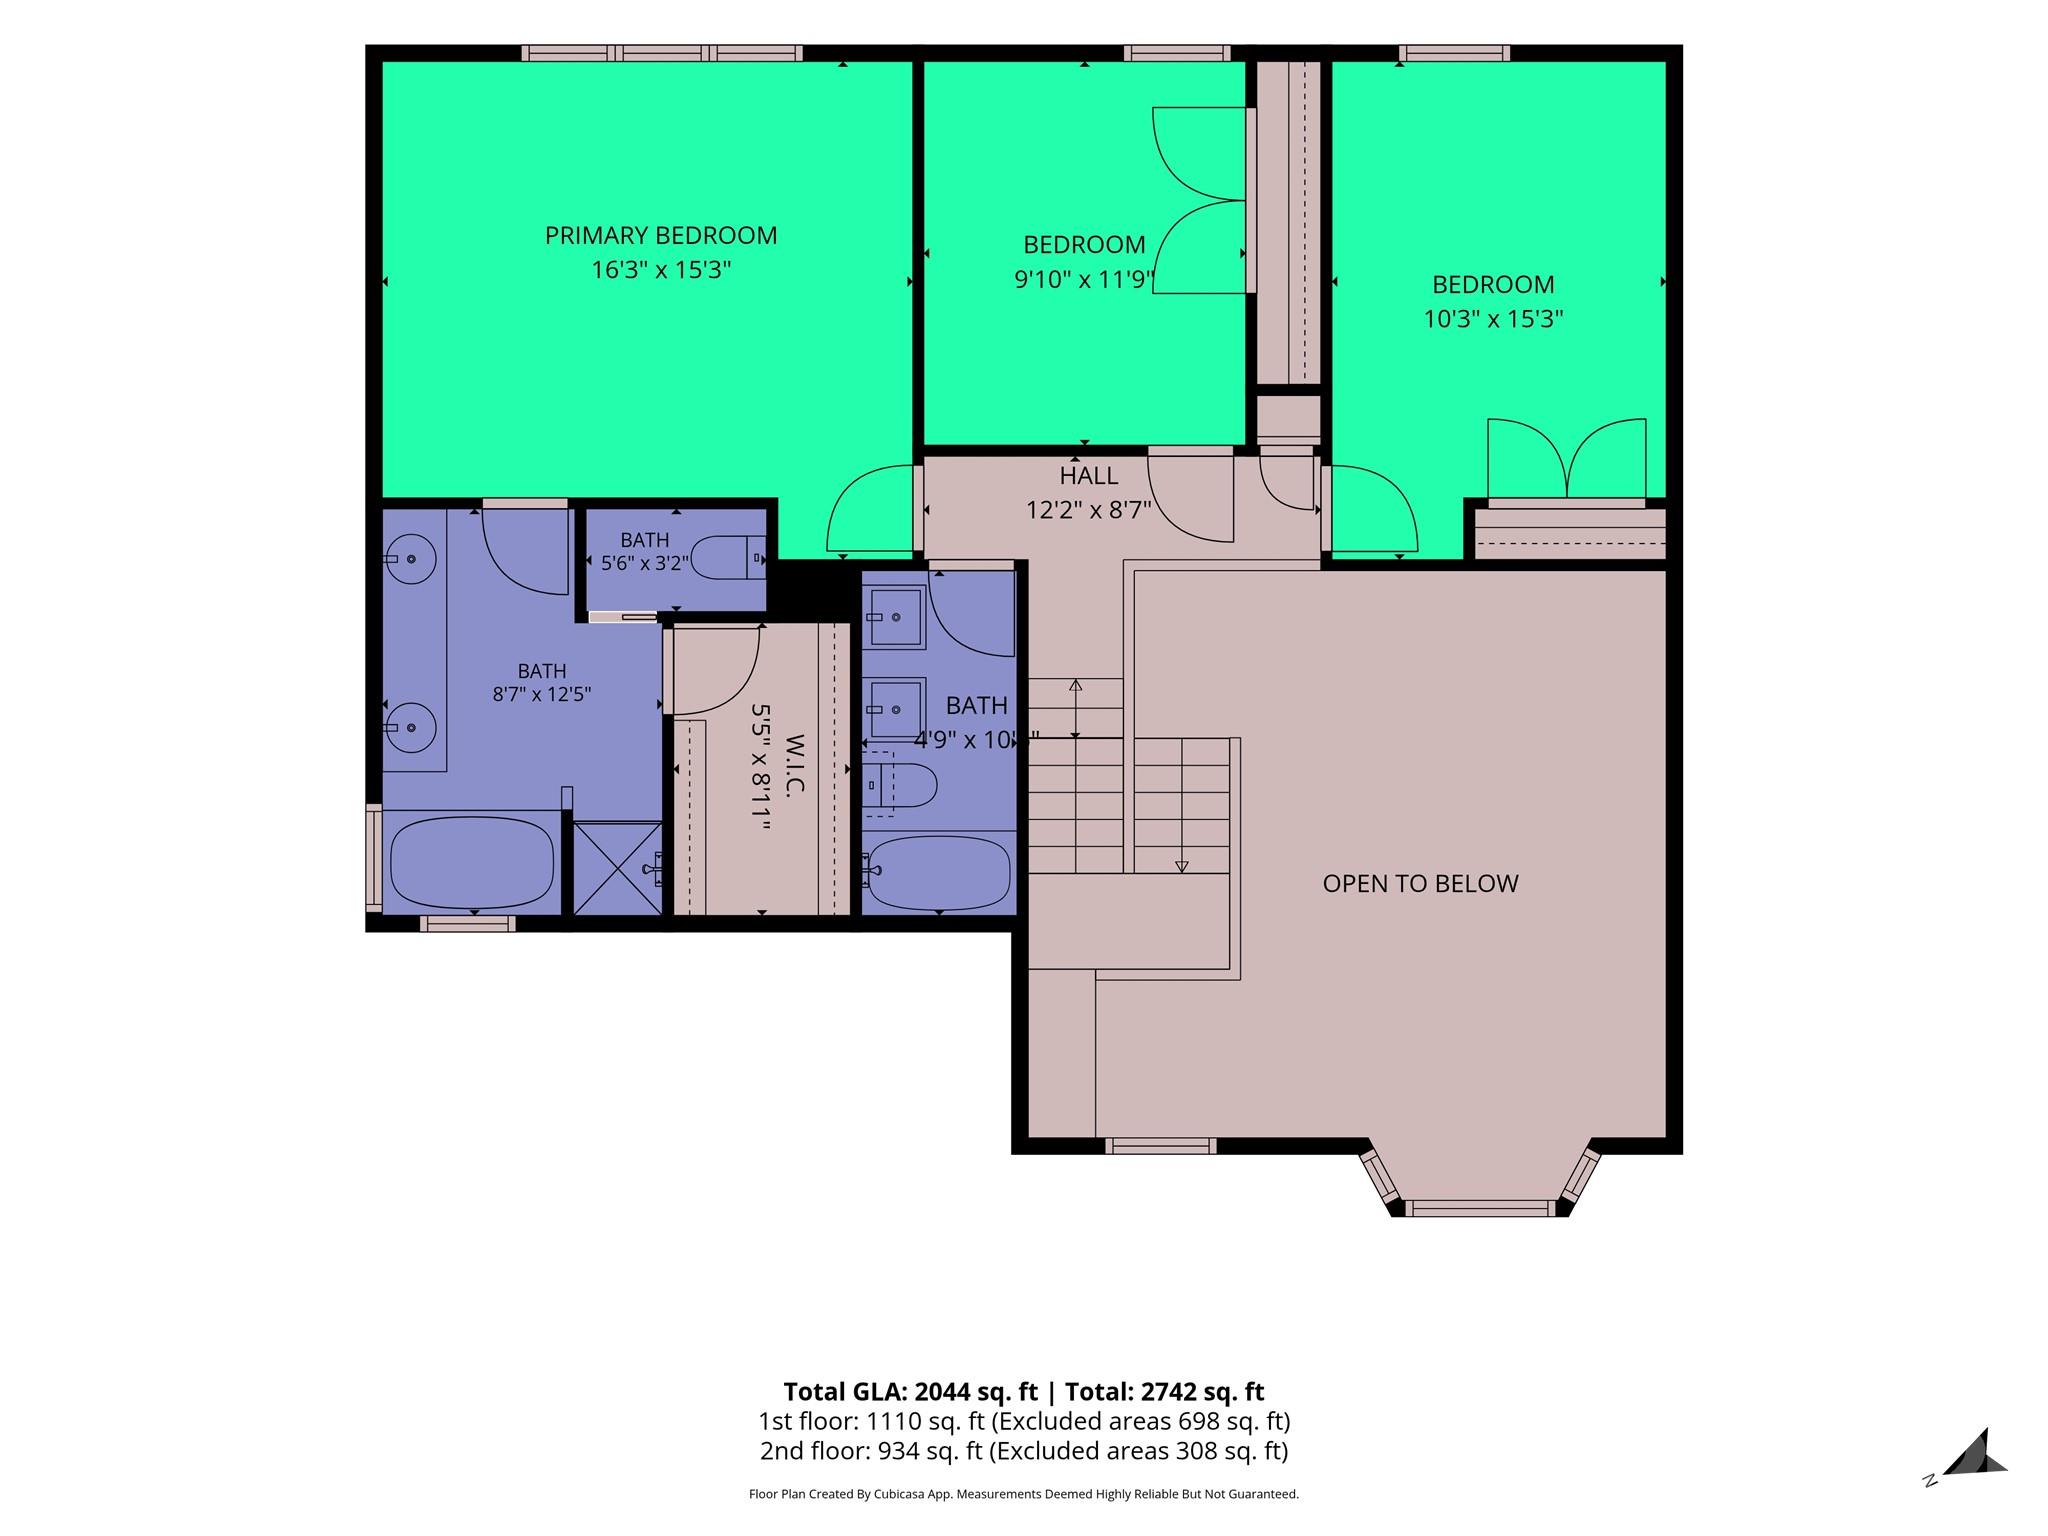
Welcome to 4215 Beauvista Drive in the desirable Highland Creek community! Situated on a spacious .35-acre lot, this inviting home offers 3 bedrooms, 2.5 bathrooms, and 2,044 square feet of well designed living space. A welcoming foyer opens to beautiful hardwood flooring, neutral paint and a light-filled interior. The dramatic two-story living room features a vaulted ceiling and bay window, while the separate dining room is accented by a tray ceiling, elegant moulding and stunning light fixture. The kitchen offers granite countertops, custom cabinetry and stainless steel appliances with an adjoining breakfast area featuring a floor-to-ceiling bay window and built-in butcher block breakfast bar. The family room provides a warm gathering space with a gas fireplace and convenient access to the spacious screened porch. Upstairs, the primary suite features hardwood floors, a vaulted ceiling, walk-in closet, and an ensuite bath with dual vanities, skylights, soaking tub, and separate walk-in shower. Two additional bedrooms and a full bath complete the upper level. Enjoy outdoor living in the screened porch or deck overlooking the fully fenced backyard with plenty of room to relax, entertain, and play. Additional highlights include a two-car garage with a 240V outlet for EV charging. Highland Creek residents enjoy an exceptional array of amenities including a clubhouse, fitness center, golf course, multiple outdoor pools, tennis and pickleball courts, basketball, volleyball, walking trails and playground. Enjoy community social activities throughout the year in the lovely neighborhood with shopping and easy access to Uptown Charlotte.

Share Property

Location

4215 Beauvista Drive, Charlotte, NC 28269

Status

Coming Soon
Kelly Meyer

Kelly Meyer

TITLE

Owner, Managing Broker, Real Estate Agent

Property Amenities

Interior
Laundry room Laundry Closet
Fireplace Family Room
Appliances Dishwasher, Disposal, Electric Water Heater, Microwave, Plumbed For Ice Maker, Self Cleaning Oven
Flooring Laminate, Tile, Wood
Total Bedrooms: 3
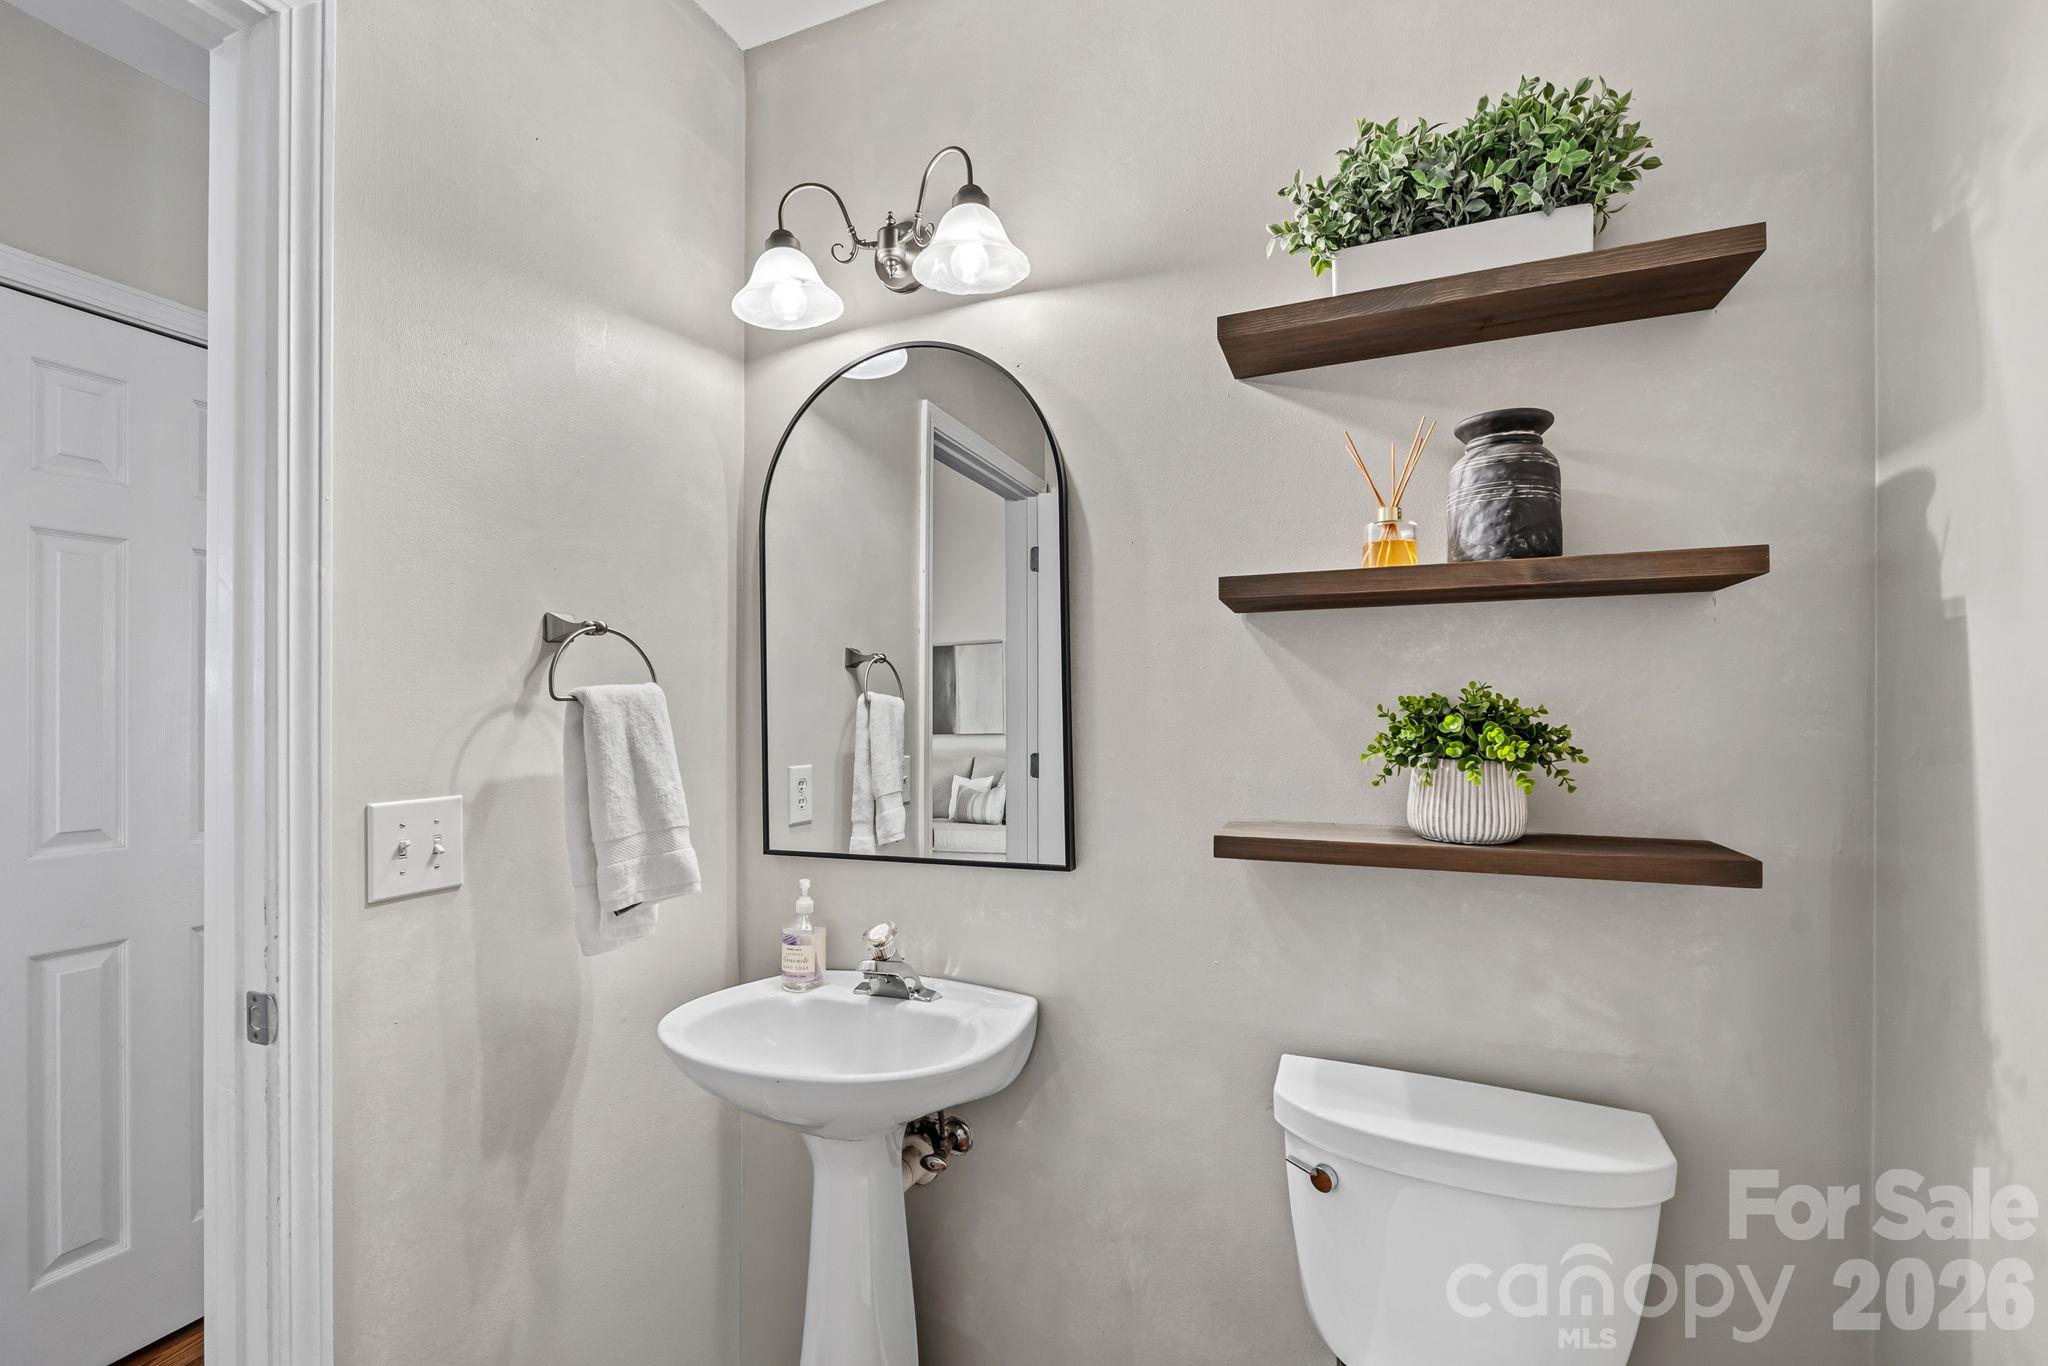
Half Bathrooms: 1
Full Bathrooms: 2
Other Interior Features Open Floorplan, Pantry, Walk-In Closet(s)
Area & Lot
Open house

11/21/2026 11:00AM - 1:00PM EST

Lot Area 0.35 Acres
Living area 2,044 Sq.Ft.
MLS® ID 4443301
Year Built 1993
High School Mallard Creek
Middle School Ridge Road
Elementary School Highland Creek
Type Residential
Status Coming Soon
Exterior
Stories 2
Air conditioning Central Air
Heat type Natural Gas
Water Source City
Garage Space 2.0
Sewer Public Sewer
Parking Driveway, Attached Garage
Lot Features Private
Roof Architectural Shingle
Utilities Cable Available, Electricity Connected, Natural Gas
Finance
Sales Price $449,000
HOA Fees $212 quarterly

360 Virtual Tour

Take a tour of this property

Mortgage Calculator

Estimate your monthly mortgage payment, including the principal and interest, property taxes, and HOA. Adjust the values to generate a more accurate rate.

All estimates are provided for informational purposes only. Actual amounts may vary.
$0,000 Your Payment 20 15 65
$0,000 Your Payment

Work With Us

The Meyer Group is dedicated to assisting you in uncovering your dream home and addressing any selling requirements you may require. Connect with them today to kickstart your journey to find the ideal home!