Two-story stone-and-white house with landscaped shrubs, curved walkway, and broad front lawn.
Waterfront backyard with a stone path, fire pit, and chairs overlooking a dock-lined cove at sunset.
Tree-lined waterfront viewed from a wooden dock, with boats moored along the shore.
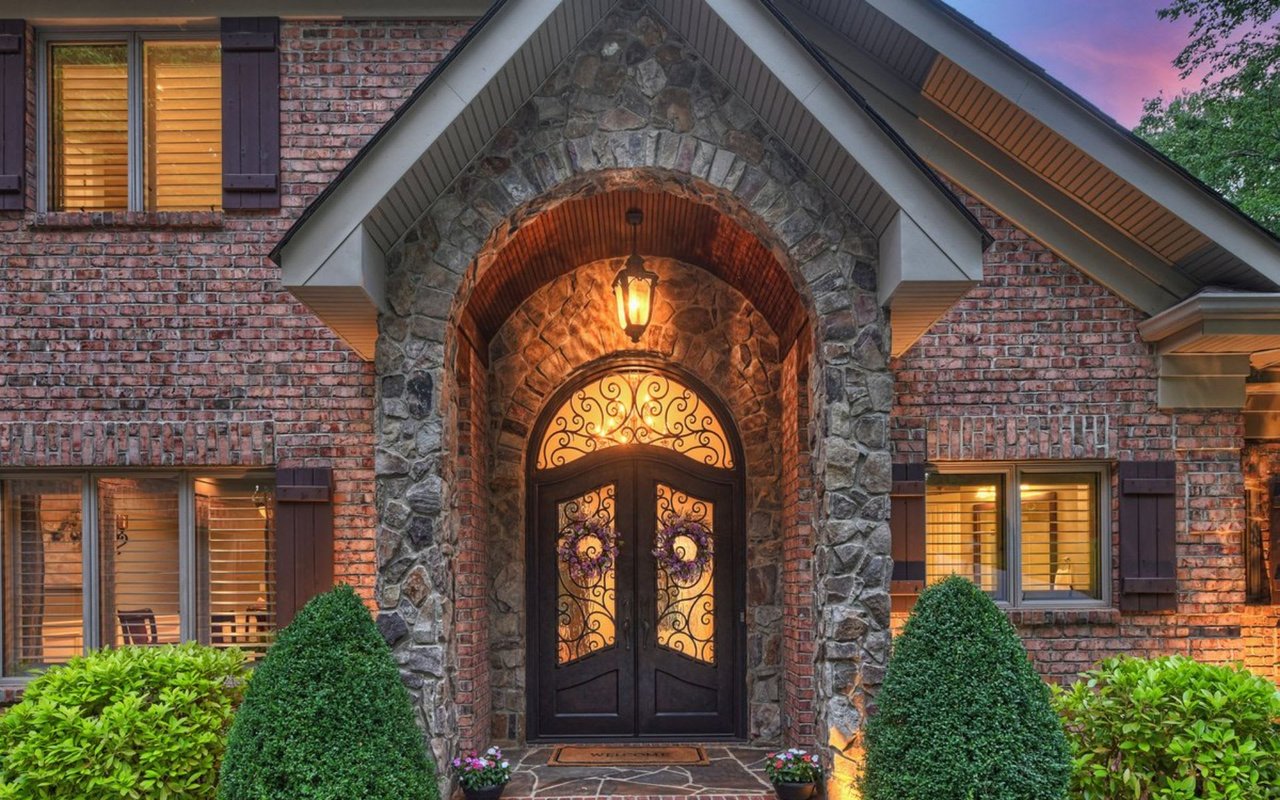
Stone-front home entrance with an arched doorway, white double doors, and a landscaped walkway.
Entry foyer with hardwood floors and a tall arched wooden double door with glass panels.
Bright foyer with arched wood-and-glass doors, hardwood floors, and a sculpted ceiling.
Dining room with blue patterned chairs, hardwood floors, and a wide arch with white columns.
Dining room with blue patterned chairs, a white table, arched openings, and tall wooden entry doors.
Living room with white seating, a blue ottoman, ornate chandelier, and open staircase.
Furnished sitting room with white armchairs, a blue ottoman, chandelier, and glass doors to greenery.
Butler’s pantry with deep blue cabinets, white counters, and a large window overlooking greenery.
Blue built-in window seat overlooking a covered patio, trees, and water.
Dining room with a round marble table, blue chairs, and windows overlooking leafy grounds.
Open-plan kitchen and living room with a blue island, round dining table, and large windows.
Kitchen with a dark blue island, three stools, white cabinetry, and stainless steel appliances.
Bright kitchen with a large island, farmhouse sink, brass fixtures, and stainless-steel range beside an open living area.
Open kitchen and living room with a veined-stone island, white cabinetry, brass pendants, and hardwood floors.
Open-plan living room and kitchen with blue seating, a white fireplace, and a coffered ceiling.
Living room with blue seating, a beadboard tray ceiling, and glass doors to a covered patio.
Staged bedroom with a tufted beige bed and large windows overlooking leafy trees.
Furnished bedroom with a large bed and broad windows overlooking trees and water.
Primary bathroom with white double vanities and a glass shower with brass fixtures.
Bathroom vanity with a brown stone countertop, large mirror, and patterned stool beside a tiled shower.
Bathroom with a freestanding soaking tub, brass fixtures, and a window overlooking trees and water.
Furnished home office with a vaulted ceiling, brass chandelier, and blue patterned rug.
Powder room with navy floral wallpaper, a white pedestal sink, and an open doorway to a hardwood hall.
Foyer with a curved hardwood staircase, iron balusters, and tall windows overlooking the yard.
Staged bedroom with a white bed, blue patterned bedding, and an arched shuttered window.
Bathroom with a wooden vanity, granite countertop, and beige tiled tub and shower.
Staged bedroom with a weathered wood bed, patterned armchair, woven bench, and leafy views through the windows.
Bathroom with a beige tiled glass shower and wood vanity with granite countertop.
Bedroom with white and blue bedding, a blue accent chair, and a window overlooking leafy trees.
Children’s bedroom with a vaulted ceiling, crib, two turquoise-covered beds, and a geometric pendant light.
Nursery with a gray crib, turquoise-covered bed, glider, and vaulted ceiling.
Bathroom vanity with granite countertop, wood cabinetry, and a large wall mirror.
Furnished living room with dark reclining sofas, a coffee table, and an arched window overlooking greenery and water.
Kitchen with pale blue cabinetry, dark counters, arched window, and breakfast bar with stools.
Kitchen with dark granite counters, pale blue-gray cabinets, a sink, and tall windows.
Two-story stone-and-siding home with illuminated windows, landscaped lawn, and a curved walkway at dusk.
Two-story stucco home with a covered patio and landscaped lawn at sunset.
Covered lakeside patio with string lights, outdoor seating, a fire table, and sunset views over the water.
Stone porch steps descend toward a wooded lakeshore, with boats and docks visible on the water.
Large house with a lit covered porch, stone garden path, and fire pit at dusk.
Large white home across a pond, framed by mature trees and reflected in the water.
Aerial view of a stone-and-white house among mature trees, with a landscaped lawn and lake beyond.
Aerial view of a tree-surrounded home with a curved driveway beside the water.
Aerial view of a tree-surrounded home near a lake dotted with private docks.
VIEW PHOTOS
Courtesy of Vessel Realty, Kelly Meyer Listing Contact: [email protected] 
$2,300,000

106 Greyfriars Road

4 Beds 5 Baths 5,302 Sq.Ft. 1.75 Acres

Description

Welcome to 106 Greyfriars, a stunning waterfront home with boat slip and room for a pool located in The Point, a highly sought after neighborhood on Lake Norman. Nestled on 1.75 acres, this property is private and serene, yet close to amenities. The 4bd, 4.5bath beautiful home has been meticulously updated, boasting an ideal layout for modern living. The recently renovated Chef's kitchen features an island with seating, gas range w/ custom hood, quartz countertops and walk-in pantry. The Great Room flows directly off the kitchen for easy entertaining. Covered patio features flagstone flooring and gorgeous water views. The primary bedroom is a true retreat with modern bath with freestanding tub, walk-in shower, dual vanities and large closet w/custom shelving. All upstairs bedrooms are spacious, have private bathrooms and lake views. Expansive bonus room offers a wet bar, custom cabinets and walk in storage. Private boardwalk at the lake for fishing or launching a canoe/paddle board.

Share Property

Location

106 Greyfriars Road, Mooresville, NC 28117

Status

Sold

Date Sold

July 25, 2023
Kelly Meyer

Kelly Meyer

TITLE

Owner, Managing Broker, Real Estate Agent

Property Amenities

Interior
Laundry room Laundry Room, Main Level, Sink
Fireplace Gas Log, Great Room
Appliances Bar Fridge, Dishwasher, Disposal, Exhaust Hood, Gas Range, Microwave, Refrigerator, Tankless Water Heater, Wine Refrigerator
Flooring Carpet, Tile, Wood
Total Bedrooms: 4
Half Bathrooms: 1
Full Bathrooms: 4
Other Interior Features Attic Walk In, Built-in Features, Cathedral Ceiling(s), Kitchen Island, Open Floorplan, Pantry, Storage, Tray Ceiling(s), Walk-In Closet(s), Walk-In Pantry, Wet Bar
Area & Lot
Lot Area 1.75 Acres
Living area 5,302 Sq.Ft.
MLS® ID 4029868
Year Built 2005
High School Lake Norman
Middle School Woodland Heights
Elementary School Woodland Heights
Water Frontage Beach - Private, Boat Ramp – Community, Boat Slip (Deed)
View Description Water
Type Residential
Status Sold
Exterior
Stories 2
Air conditioning Central Air
Heat type Forced Air
Water Source Community Well
Garage Space 3.0
Security Features Carbon Monoxide Detector(s), Security System
Sewer Septic Installed
Other Exterior Features Fire Pit
Parking Driveway, Attached Garage, Garage Door Opener
Lot Features Private, Wooded, Waterfront
Roof Shingle
Utilities Cable Available, Gas
Finance
Sales Price $2,300,000
HOA Fees $942
Waterfront backyard with a stone path, fire pit, and chairs overlooking a dock-lined cove at sunset.

360 Virtual Tour

Take a tour of this property

The Harbour at the Pointe

Work With Us

The Meyer Group is dedicated to assisting you in uncovering your dream home and addressing any selling requirements you may require. Connect with them today to kickstart your journey to find the ideal home!