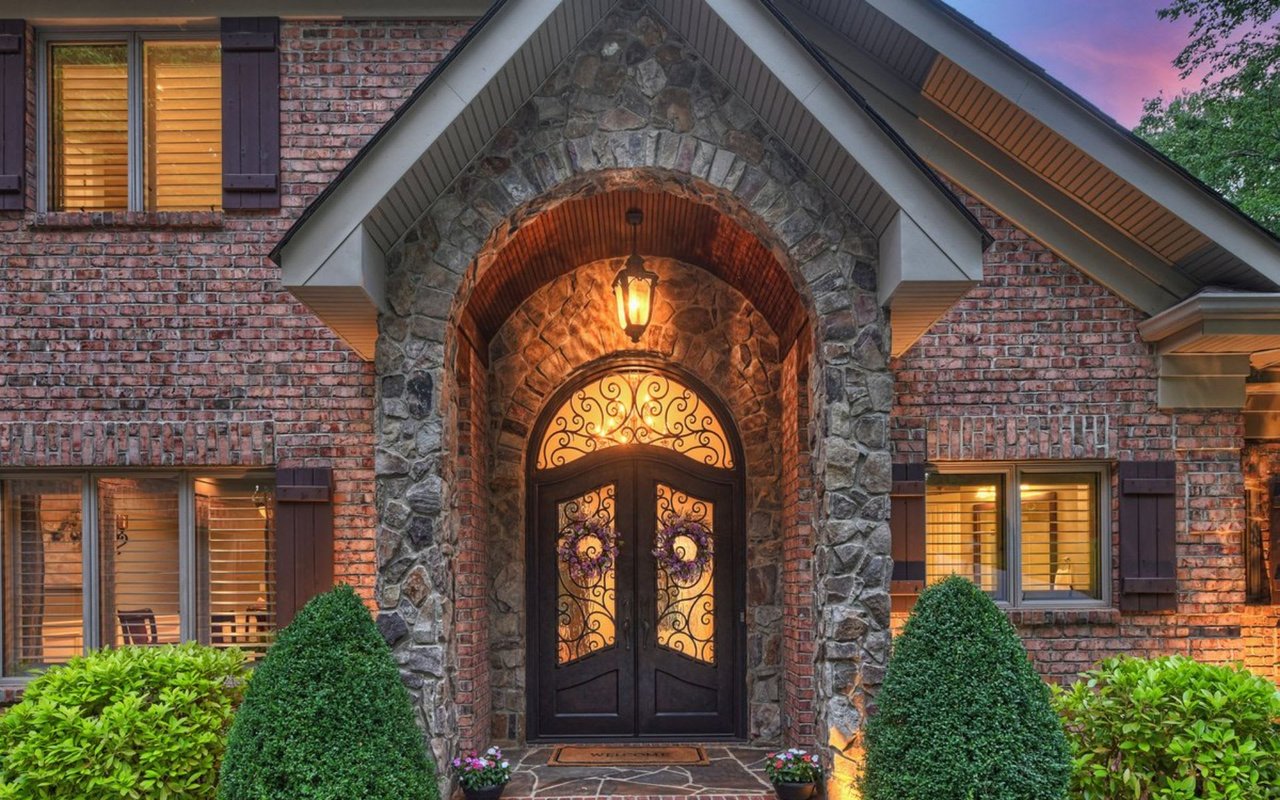
Two-story home with stone accents, prominent gables, and a landscaped front yard.
Wooded home at dusk with a covered porch, deck, and fire pit seating.
Aerial view of a tree-lined neighborhood beside the water, with a marked private pathway to a boat dock.
Stone patio with a fire pit, outdoor seating, and grill overlooking a wooded backyard at dusk.
Furnished sunroom with expansive windows overlooking trees, wicker seating, and a vaulted ceiling.
Hot tub on a pergola-covered deck overlooking woods, with a small table and chairs beside the house.
Furnished deck with an orange umbrella and dining set overlooking woods at dusk.
Two-story home glowing at dusk, with a glass-enclosed porch and deck fire pit.
A concrete path curves through tall trees and reddish foliage, with sunlight filtering through the woods.
Aerial view of community pool, tennis courts, clubhouse, and docks beside the lake.
Two-story stone-and-siding home with a broad driveway, landscaped lawn, and American flag.
Stone-fronted home entrance with dark wood double doors and broad stone steps.
Foyer with textured-glass double entry doors, hardwood floors, and a wooden staircase railing.
Entry foyer with hardwood floors, a dark wood double front door, and a carpeted staircase.
Entry hall with hardwood floors and staircase opening to a living room with arched windows.
Furnished home office with recliners, large windows, wall shelves, and a computer workstation.
Two-story living room with a fireplace, built-in shelves, sectional sofa, and tall arched windows.
Living room with a fireplace, built-in shelves, vaulted ceiling, and tall arched window.
Dining nook with a round glass table, hardwood floors, and curved windows overlooking greenery.
Kitchen with a tiled island, four bar stools, honey-colored cabinets, and stainless steel appliances.
Kitchen with wood cabinets, granite counters, stainless steel appliances, and hardwood floors.
Kitchen with honey-colored wood cabinetry, granite counters, a gas cooktop, and stacked stainless-steel ovens.
Built-in office nook with wood cabinetry, granite desk, and window overlooking a furnished patio.
Dining room with a wooden table, chandelier, red walls, and curved bay windows.
Bathroom vanity with a dark wood cabinet, stone countertop, and large framed mirror.
Furnished bedroom with a wooden bed beneath a tray ceiling and broad windows overlooking trees.
Home office with a wooden desk, black chair, and three large windows overlooking trees.
Bathroom with a built-in soaking tub beneath an arched window and a glass-enclosed shower.
Bathroom with matching wood double vanities, large mirrors, and a carpeted hallway between them.
Staged bedroom with a dark wood bed, white bedding, and two windows with blinds.
Bedroom with a dark wood sleigh bed, white bedding, and a doorway to a bathroom with a turquoise vanity.
Bedroom with a dark wood bunk bed, carpet, and a sunlit window with sheer curtains.
Bathroom vanity with teal cabinetry, a pale stone counter, and a large framed mirror.
Furnished attic living room with sloped ceilings, skylights, a brown sectional, and wooden double doors.
Home exercise room with sloped ceiling, stationary bike, air bike, and cushioned bench.
Garage with a golf cart, organized storage shelves, and a hanging punching bag.
Rear of a two-story home with a screened porch, furnished deck, and circular fire pit overlooking the lawn.
Landscaped backyard with a curved stone path, flowering azaleas, fire pit seating, and a wooden arbor.
Rear exterior of a wooded home with screened porch, patio, lawn games, and hanging swings.
Rear of a two-story home behind a landscaped yard, with a screened porch, stepping-stone path, and hammock.
Wooded backyard with a three-swing frame set on a grassy lawn.
Wooden deck with Adirondack chairs and umbrella-covered dining set beside a tan-sided home.
Backyard deck with Adirondack chairs, a stone fire pit, and a wooded lawn.
Backyard patio with a stone fire pit, curved bench seating, cushioned chairs, and a wooded setting.
Wooded backyard with a hammock, pink azaleas, and a dark wooden fence.
Lakefront dock with covered boats, colorful kayaks, and a wooded shoreline across the water.
Aerial view of lakeside homes and a wooded peninsula beneath a vivid sunset.
Aerial view of a lakeside community with a clubhouse, tennis courts, and wooded shoreline.
VIEW PHOTOS
Courtesy of Premier Sotheby's International Realty, Kelly Meyer Listing Contact: [email protected] 
$1,150,000

108 Chinook Court

4 Beds 4 Baths 4,006 Sq.Ft. 0.67 Acres

Description

Located on an established, cul-de-sac lot in the highly desirable Harbour at the Pointe community, this incredible stone accented home built by John Wieland offers your dream indoor-outdoor lifestyle. Enjoy amenities galore including a coveted deeded boat slip accessible right from your backyard! Enter stunning wood double doors to a foyer with gleaming hardwoods, private office, and dining room. A light-filled 2 story great room features gas fireplace flanked by custom shelves. The kitchen includes granite countertops, gas cooktop and bar seating. Just adjacent to the kitchen is a sunlit breakfast area, home workstation, walk-in pantry and secondary staircase. Enjoy the thoughtful open floor plan including well-sized bedrooms, plenty of storage and main level primary suite w/ adjoining flex space. Unwind and entertain in the private, fenced in backyard with lush landscaping, covered screened porch, deck with built-in hot tub, stone fire pit and flagstone patio with seating.

Share Property

Location

108 Chinook Court, Mooresville, NC 28117

Status

Sold

Date Sold

May 4, 2023
Kelly Meyer

Kelly Meyer

TITLE

Owner, Managing Broker, Real Estate Agent

Property Amenities

Interior
Laundry room Laundry Room, Main Level
Fireplace Gas Log, Great Room
Appliances Dishwasher, Disposal, Gas Cooktop, Microwave, Wall Oven
Flooring Carpet, Tile, Wood
Total Bedrooms: 4
Half Bathrooms: 1
Full Bathrooms: 3
Other Interior Features Attic Other, Built-in Features, Cathedral Ceiling(s), Drop Zone, Entrance Foyer, Pantry, Storage, Tray Ceiling(s), Vaulted Ceiling(s), Walk-In Closet(s), Walk-In Pantry, Whirlpool
Area & Lot
Lot Area 0.67 Acres
Living area 4,006 Sq.Ft.
MLS® ID 4014426
Year Built 1996
High School Lake Norman
Middle School Woodland Heights
Elementary School Woodland Heights
Water Frontage Boat Ramp – Community, Boat Slip (Deed)
Architecture Styles Transitional
Type Residential
Status Sold
Exterior
Stories 2
Air conditioning Ceiling Fan(s), Central Air
Heat type Forced Air, Natural Gas
Water Source Community Well
Garage Space 2.0
Sewer Septic Installed
Other Exterior Features Fire Pit, Hot Tub, In-Ground Irrigation
Parking Driveway, Attached Garage, Garage Door Opener, Garage Faces Side, Keypad Entry
Lot Features Cul-De-Sac, Wooded
Roof Shingle
Utilities Cable Available, Fiber Optics, Gas
Finance
Sales Price $1,150,000
HOA Fees $633

The Harbour at the Pointe

Work With Us

The Meyer Group is dedicated to assisting you in uncovering your dream home and addressing any selling requirements you may require. Connect with them today to kickstart your journey to find the ideal home!